
Price Reduction - Views



Address
140 Eagle Crest Ln, Parsons, TN
Price
$ 378,500
Property Attributes
- MLS#3166409
- TypeSingle Family
- Listing Status Active
- CountyDECATUR
- CityParsons
- NeighborhoodTowns Edge Subdivision
- Zip38363
- StyleCottage
- Year Built2019
- Taxes$ 1300
- Price$ 378,500
- Bedrooms3
- Full Bathrooms2
- Half Bathrooms0
- Sqr Footage2121
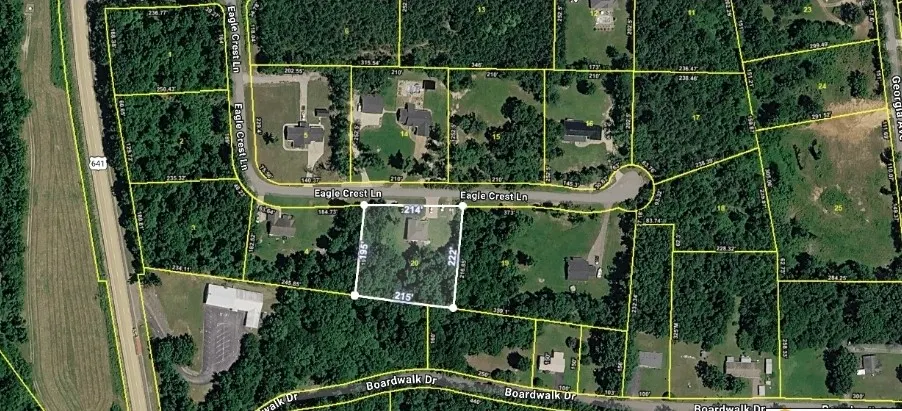
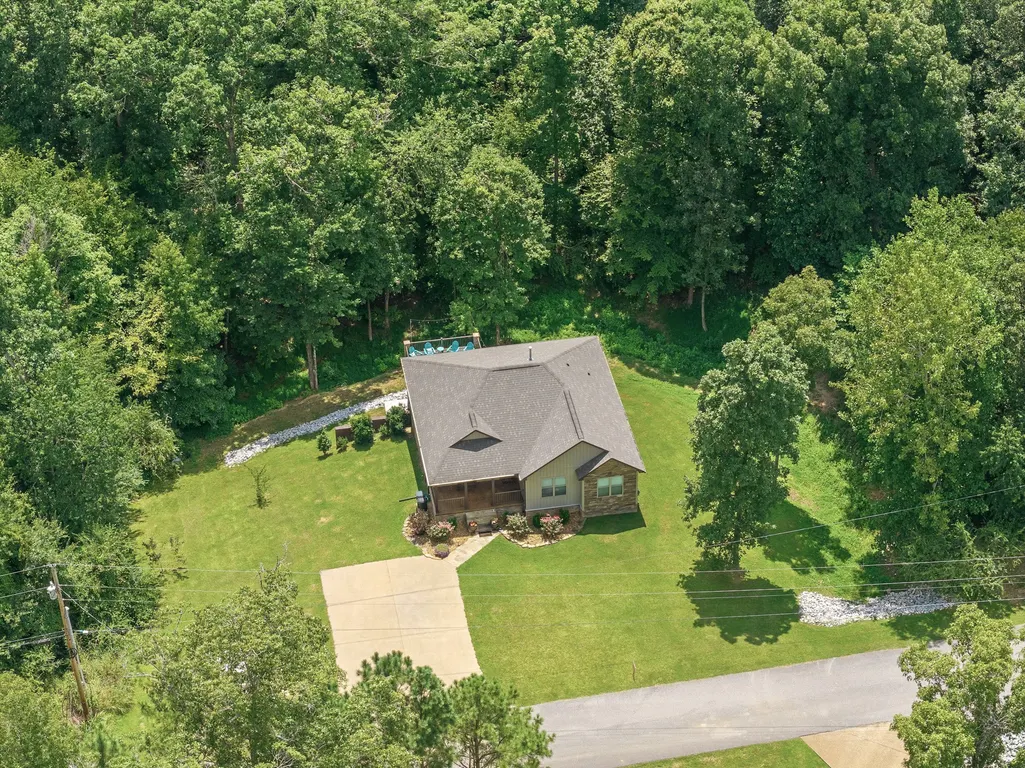
- Lot Size1.03 Acres
Data Source:
Listing courtesy of RealTracs MLS as distributed by MLS GRID
Property Description
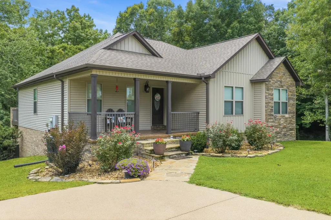
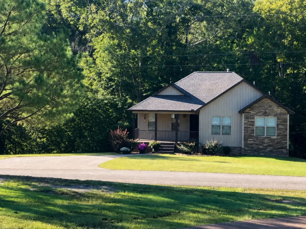
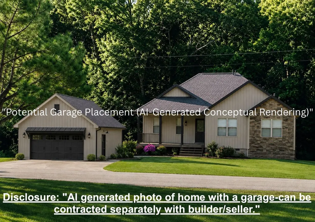
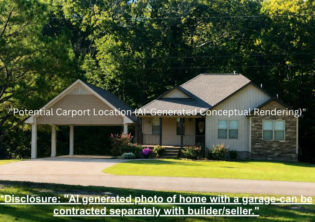
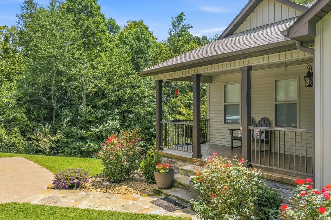
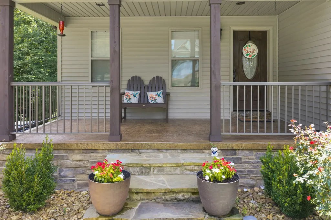
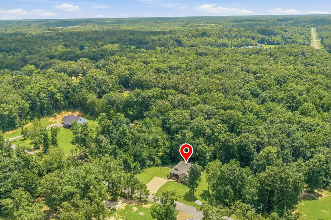
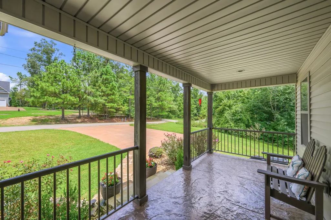
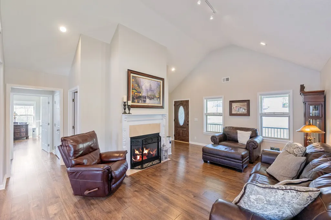
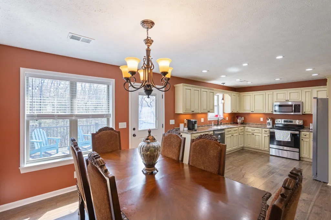
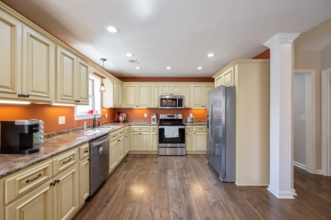
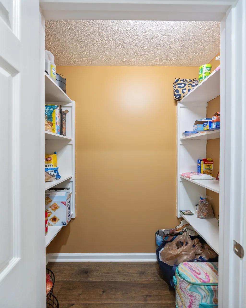
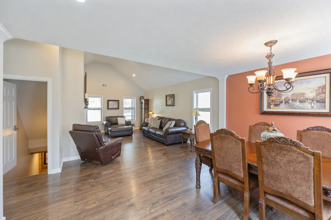
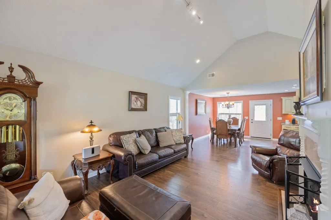
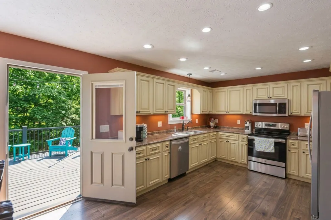
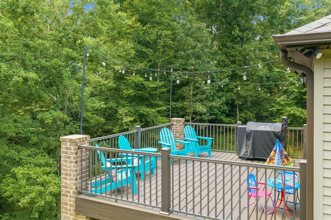
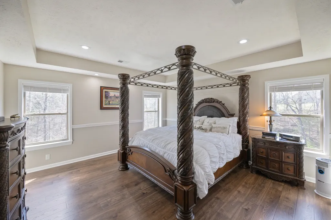
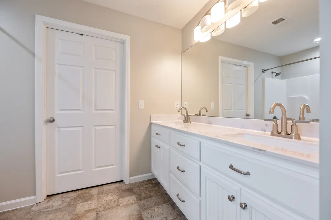
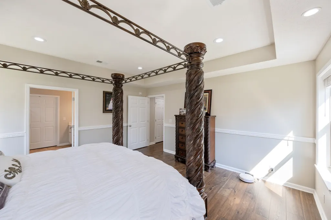
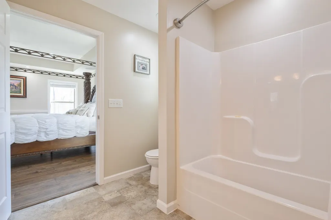
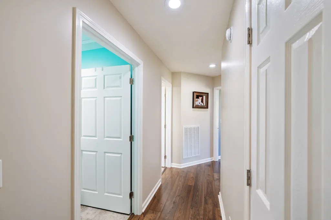
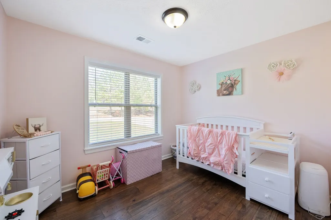
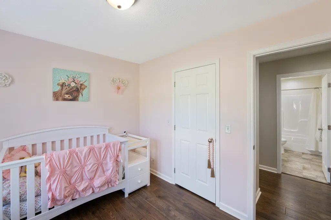
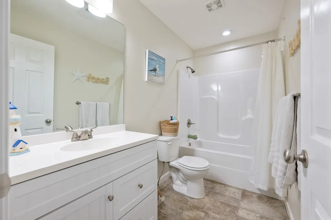
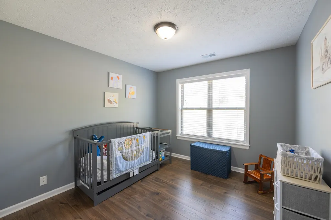
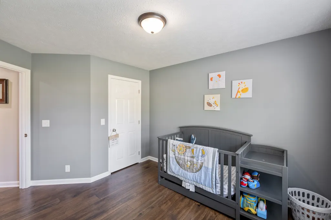
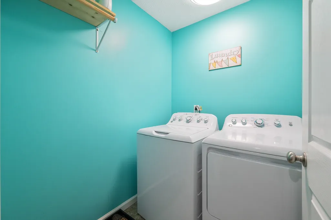
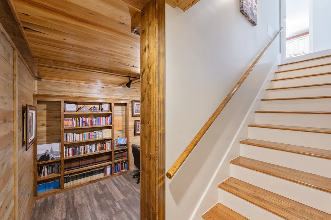
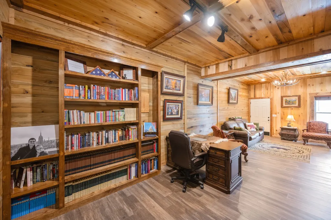
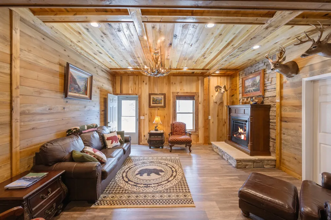
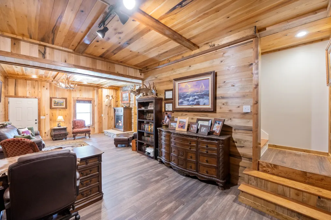
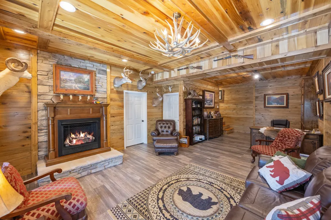
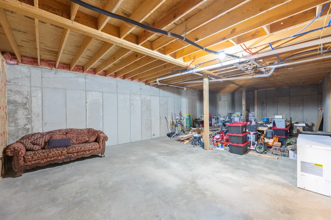
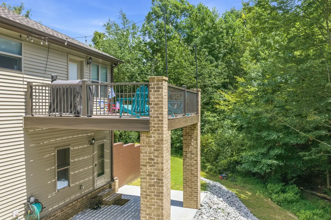
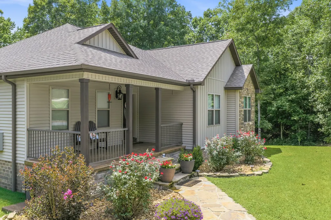
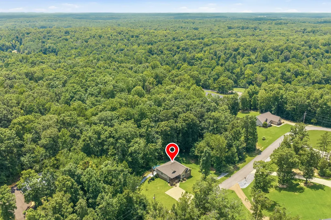
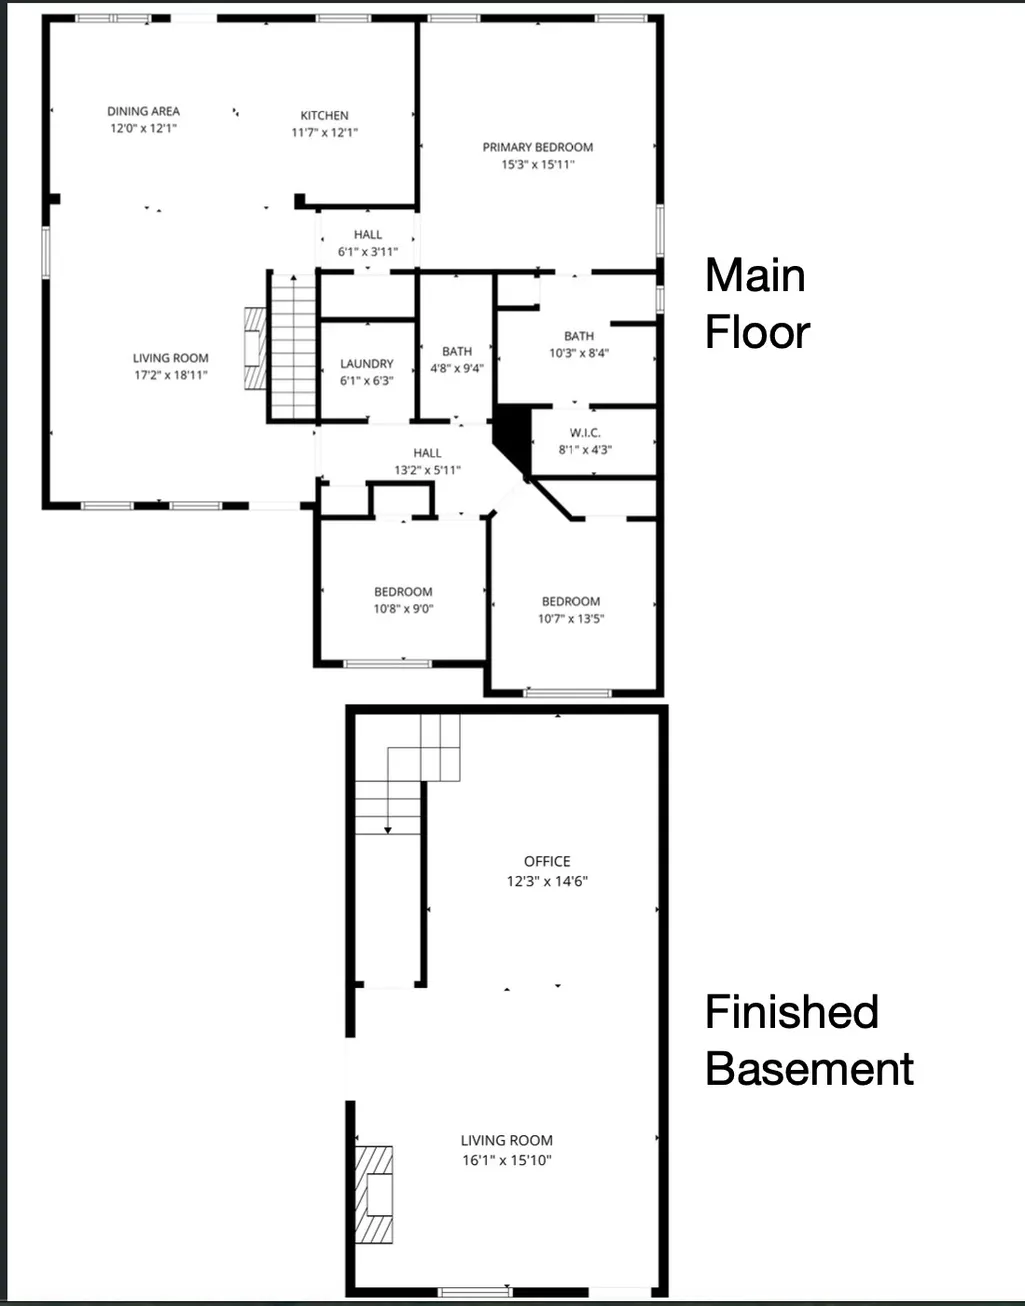
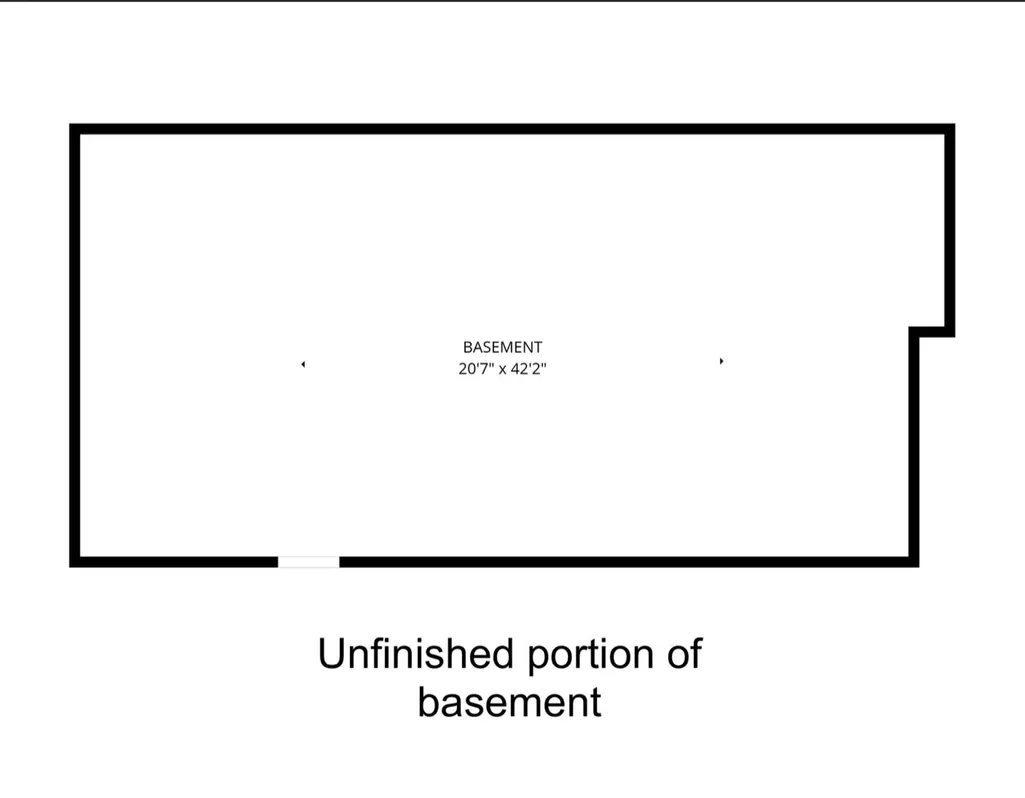
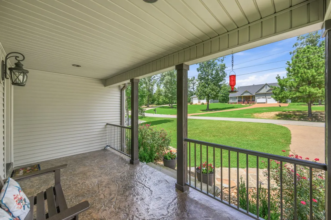
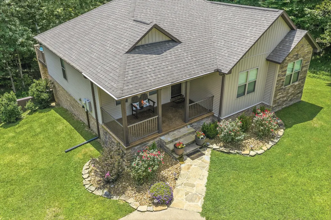
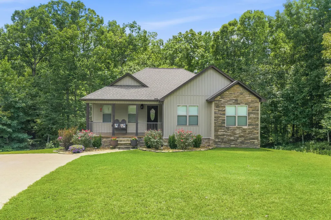
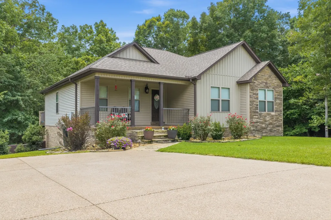
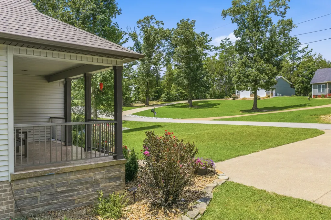
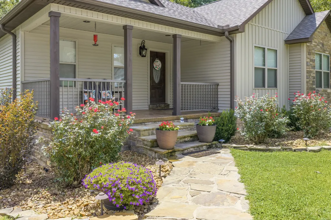
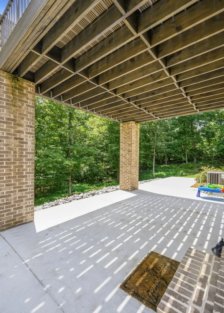
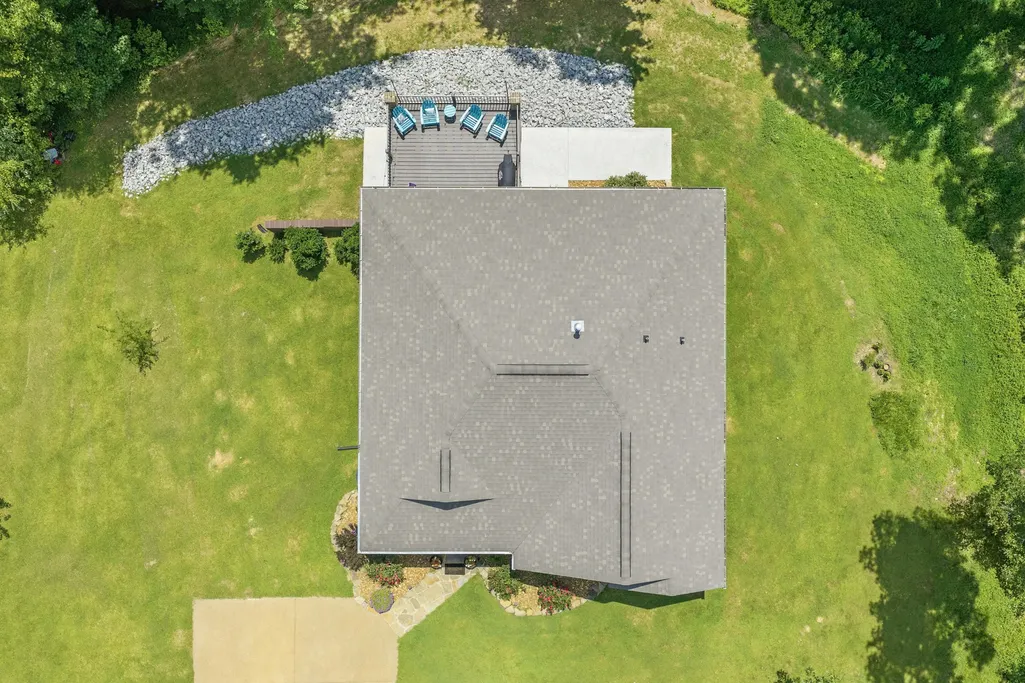
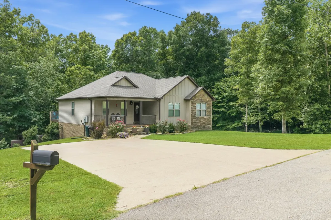
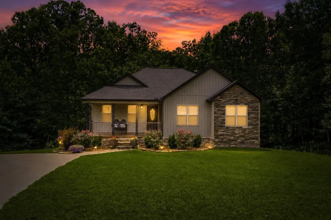
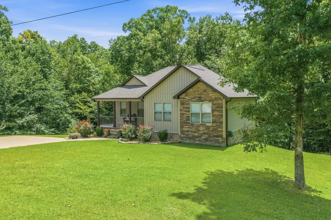
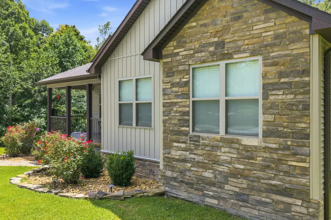
Beautifully maintained & extra clean home w/walkout basement! 3 BR / 2 BA custom family home at 140 Eagle Crest Lane in Parsons offers style, comfort, & privacy in a desirable small-town setting. A flagstone walkway & manicured landscaping welcome you to a stamped concrete covered front porch w/perfect aluminum railing. Step inside to a light-filled living area w/vaulted ceiling, marble fireplace, & durable RevWood by Mohawk waterproof flooring thru-out. The open layout flows seamlessly into the dining area & a well-appointed kitchen featuring all appliances, abundant cabinetry, & a pantry closet. Just off the kitchen, enjoy outdoor living on the Trex deck overlooking a peaceful, wooded backyard—perfect for relaxing. The private primary suite features a tray ceiling, double vanity bath, & an oversized walk-in closet. 2 additional BRs on the opposite side of the home share a pretty hall bath, with a conveniently located laundry room nearby. A stunning custom red oak staircase leads to the finished basement, offering a spacious office area with built-in bookcases & a cozy den w/gas fireplace-which could be converted into a 4th BR with sitting area. An additional 915± sq ft unfinished space provides excellent storage or future expansion potential. Step outside to a covered concrete patio & enjoy the serene wooded views. 2x6 exterior wall framing w/R-19 insulation. Located in the small TN River town of Parsons, you’re close to schools, shopping, & everyday conveniences, just 20 minutes to I-40 between Memphis & Nashville, & only 10 mins to the TN River—perfect for fishing, boating, skiing, kayaking, or simply floating. Make this move-in ready home your own! "Disclaimer: This listing features AI-generated visual renderings depicting a potential carport/garage structure to demonstrate site layout possibilities. No such structure currently exists on the property. Seller is a contractor & can contract the building of a carport or garage separately from the home sale"
| Elementary School | Middle School | High School |
|---|---|---|
| Parsons Elementary | Decatur County Middle School | Riverside High School |
| Price History | |
|---|---|
| 4/1/2026 | Listed $419,900 |
| 4/24/2026 | 3$409,900 |
| 5/6/2026 | 3$399,900 |
| 5/27/2026 | 3$389,500 |
| 7/2/2026 | 1$387,000 |
| 8/4/2026 | 2$379,900 |
| 8/25/2026 | 1$378,500 |
General Features
| Living Area | 2121 |
|---|---|
| Sewer | Septic Tank |
| Heating | Central,Natural Gas |
| Cooling | Central Air |
| Utilities | Natural Gas Available,Water Available |
| Possession | Close Of Escrow |
| Roof | Shingle |
| Appliances | Electric Range,Dishwasher,Microwave,Refrigerator |
| Patio/Porch Features | Porch,Covered,Deck,Patio |
| Architectural Style | Cottage |
| Construction Materials | Stone,Vinyl Siding |
| Year Built | 2019 |
| Stories Count | 1 |
| Topography | Rolling Slope,Sloped |
| Levels | Two |
| Property Subtype | Single Family Residence |
| County | Decatur County,TN |
| New Construction | No |
| Property Type | Residential |
| Attached Garage | No |
| Subdivision Name | Towns Edge Subdivision |
| Garage Y/N | No |
| Full Baths | 2 |
| Status | Active |
| Directions | From the intersection of Hwy 641 and Hwy 412 at the red light in Parsons,take Hwy 641S/TN Ave S,left onto Town's Edge,right onto Eagle Crest Lane,home on right. |
| High School | Riverside High School |
| City | Parsons |
| Senior Community Y/N | No |
| Open Parking Spaces | 8 |
| Lot Size Units | Acres |
| Elementary School | Parsons Elementary |
| Property Attached Y/N | No |
| Year Built Details | Existing |
| Tax Annual Amount | 1300 |
| Middle/Junior High School | Decatur County Middle School |
| Virtual Tour | https://www.asteroommls.com/pviewer?hideleadgen=1&token=_4-eCKaKkkqLtw8AoqnoEg&viewfloorplan=1 |
| Building Area Units | Square Feet |
| Living Area Units | Square Feet |
| Standard Status | Active |
Interior Features
| Interior Amenities | High Ceilings,Pantry |
|---|---|
| Basement | Partially Finished |
| Flooring | Luxury Vinyl |
| Total Fireplaces | 2 |
| Air Conditioning Y/N | Yes |
| Heating Y/N | Yes |
| Fireplace Y/N | Yes |
| Above Grade Finished Area | 1545 |
| Total Bedrooms | 3 |
| Below Grade Finished Area | 576 |
| Main Level Bedrooms | 3 |
| Below Grade Finished Area Unit Type | Square Feet |
| LivingAreaSource | Owner |
| Below Grade Finished Area Source | Owner |
| Above Grade Finished Area Source | Owner |
| Above Grade Finished Area Unit Type | Square Feet |
| Total Baths | 2 |
Exterior Features
| Parking Features | Concrete |
|---|---|
| Lot Features | Rolling Slope,Sloped |
| Water Source | Public |
| Total Parking | 8 |
| Lot Size Area | 1.03 |
| Building Area Total | 2121 |
| Lot Dimensions | .99 AC |
| Lot Size Acres | 1.03 |
| Lot Size Source | Assessor |
| Waterfront Y/N | No |
Amenities
- Foreclosure
- Views
- Short Sale
- New Construction
- Adult 55+
- Lease To Own
- No HOA Fees
- Furnished
- Primary On Main
- Air Conditioning
- Seller Finance
- Green
- Fixer Upper
- Horse
- Golf
- Fireplace
- Deck
- Garage
- Basement
- Pool
Property vs Single Family Average in 38363
Price
Taxes
Year Built
Visits
 The data relating to real estate for sale on this web site comes in part from the Internet Data Exchange Program of RealTracs Solutions as distributed by MLS Grid. Real estate listings held by brokerage firms other than Tennessee - Intero Franchise are marked with the Internet Data Exchange Program logo or thumbnail logo and detailed information about them includes the name of the listing brokers.
