
Price Reduction - Views - New Construction
Address
9921 Frost Ridge Drive, Ooltewah, TN
Price
$ 849,000
Property Attributes
- MLS#3281334
- TypeSingle Family
- Listing Status Active
- CountyHAMILTON
- CityOoltewah
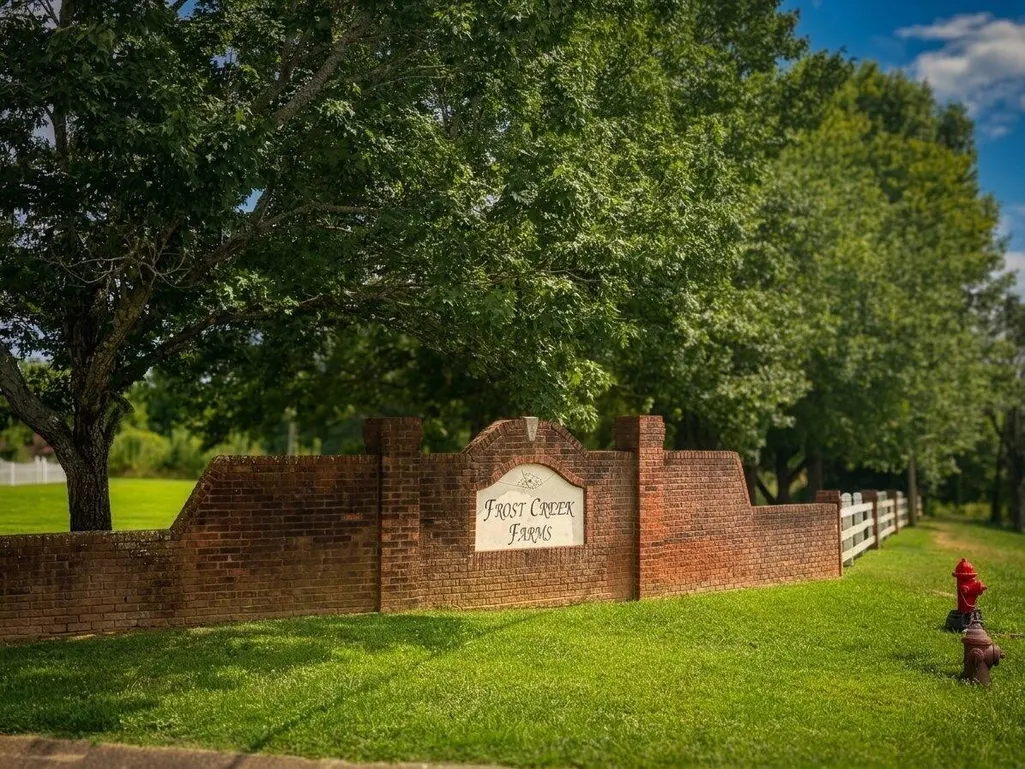
- NeighborhoodFrost Creek Farms
- Zip37363
- StyleA-Frame
- Year Built2026
- Taxes$ 341
- Price$ 849,000
- Bedrooms4
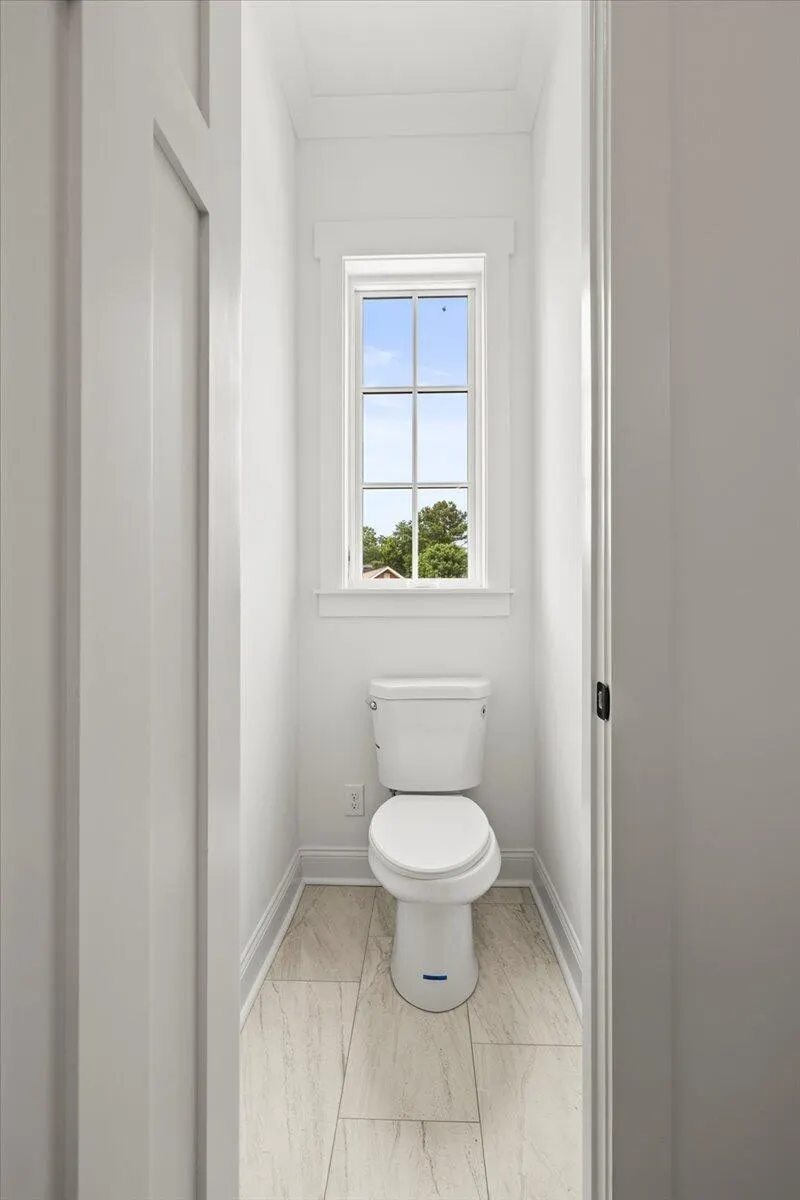
- Full Bathrooms3
- Half Bathrooms1
- Sqr Footage3732
- Lot Size0.5 Acres
Data Source:
Listing courtesy of RealTracs MLS as distributed by MLS GRID
Property Description
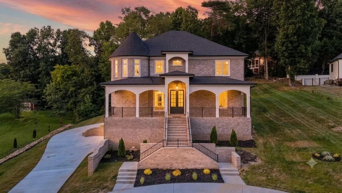
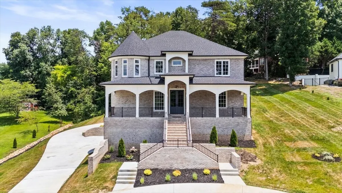
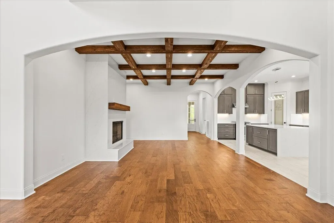
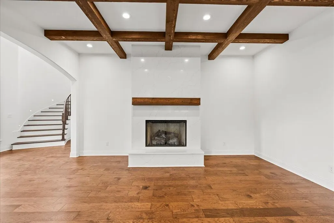
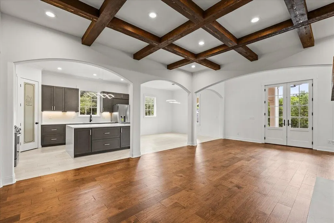
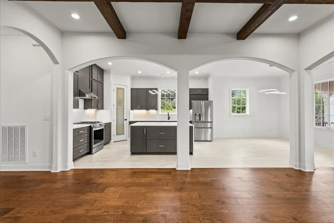
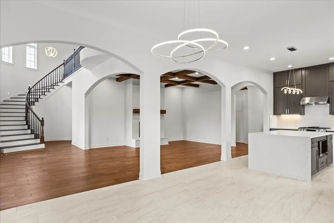
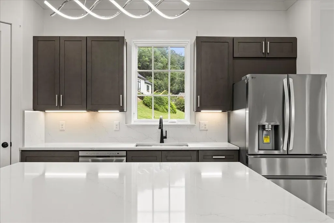
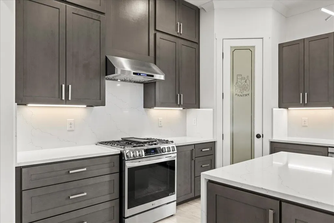
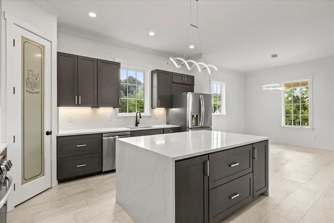
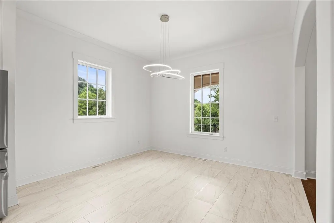
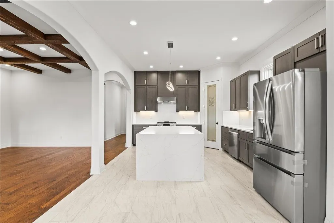
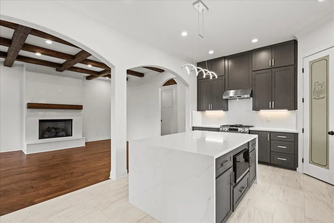
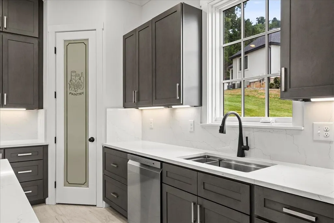
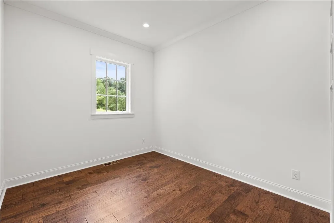
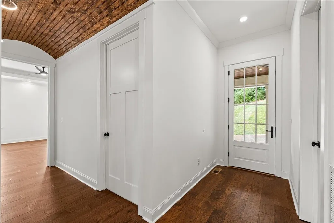
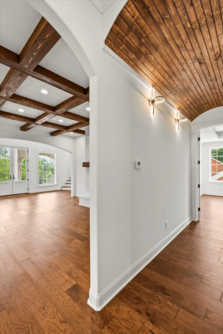
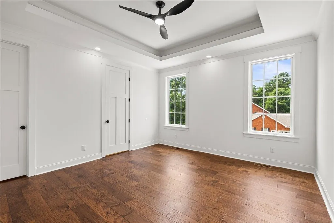
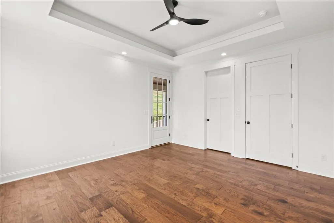
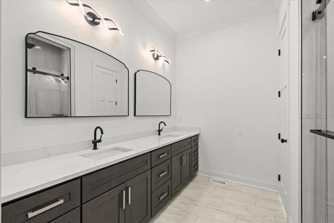
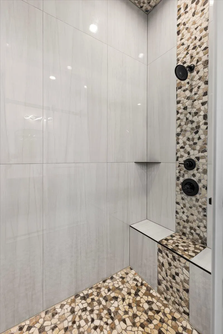
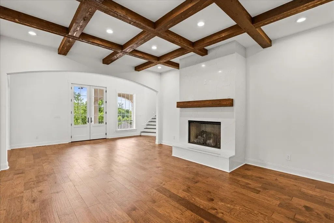
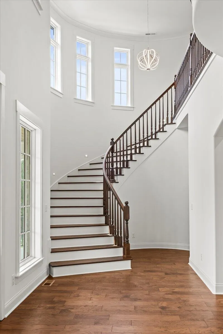
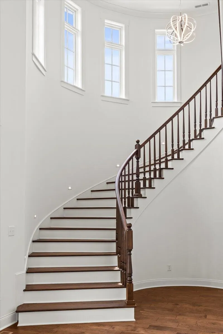
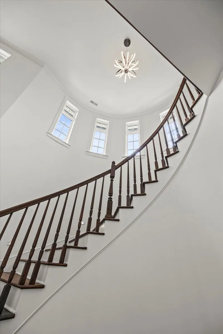
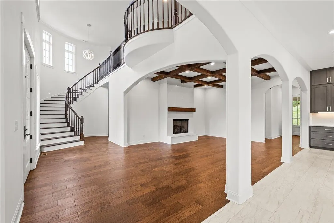
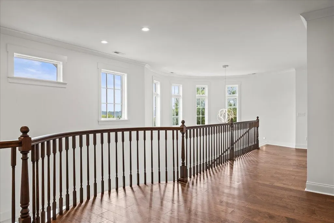
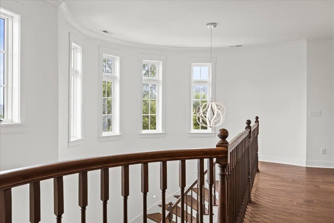
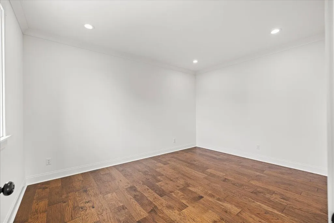
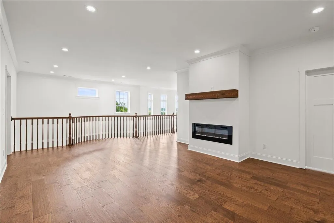
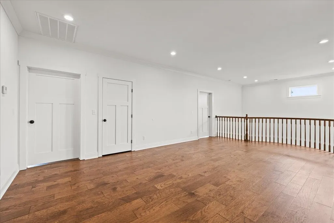
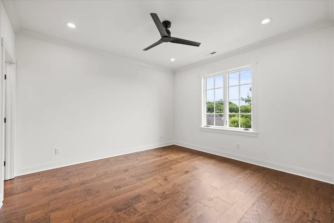
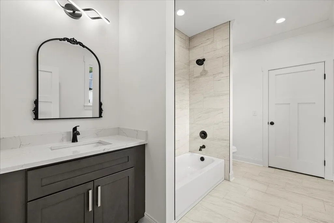
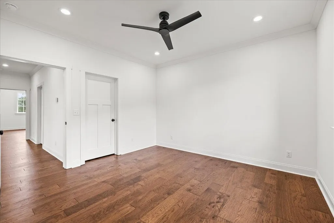
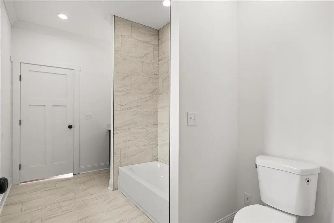
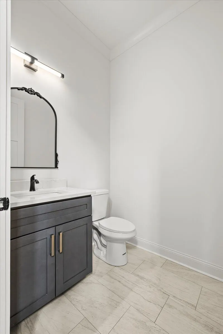
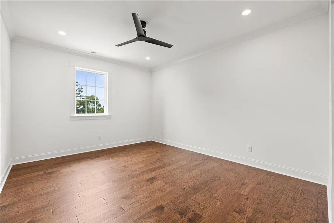
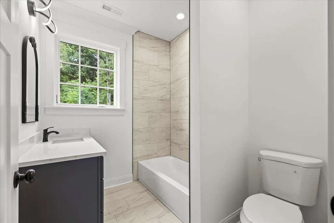
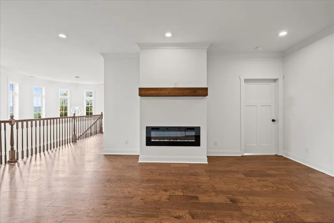
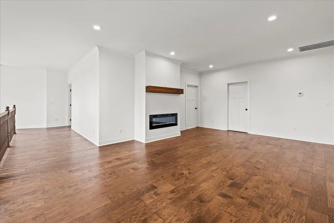
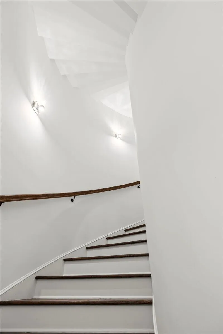
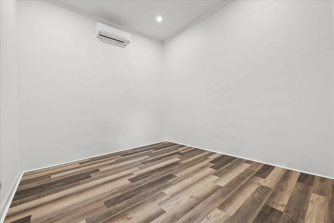
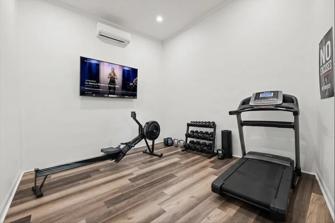
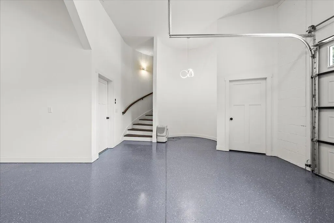
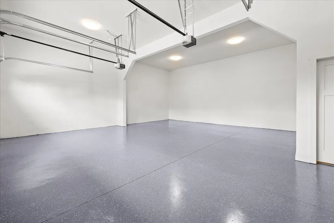
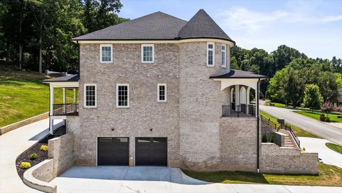
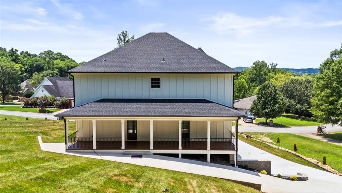
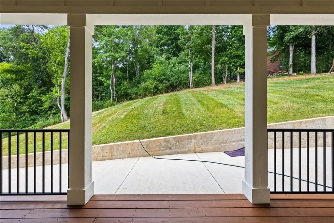
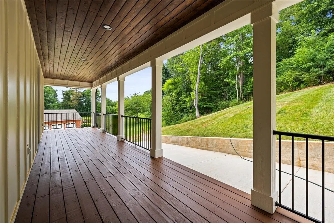
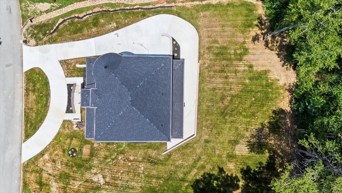
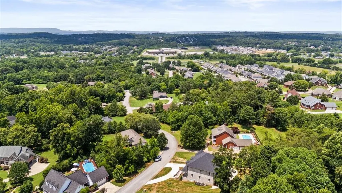
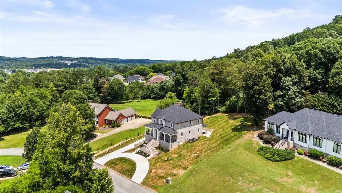
Welcome to this exceptional new construction home, perfectly situated in one of the area's most desirable communities and zoned for the highly acclaimed East Hamilton school district. Thoughtfully crafted with today's lifestyle in mind, this home offers 4 spacious bedrooms along with 3 additional flex rooms, providing endless possibilities for a home office, media room playroom, guest suite, fitness space, or hobby room. The builder paid special attention to everyday functionality by incorporating a rear-entry design that offers nearly step-free access into the home. Whether you are bringing in groceries, unloading shopping bags, or simply enjoying the convenience of easy entry, this thoughtful feature enhances comfort and accessibility for daily living. The finished basement adds even more versatility, featuring a dedicated flex room complete with its own mini-split HVAC system for year-round comfort. Whether you envision a private gym, home business, studio, or additional living area, this space is ready to meet your needs. A spacious two-car garage with generous storage completes the lower level. From the quality craftsmanship and stylish finishes to the functional floor plan, every detail has been carefully considered. Conveniently located just minutes from shopping, dining, and all that Chattanooga has to offer, this home delivers the perfect combination of luxury, comfort, and everyday convenience. Don't let this one get away... Call me to schedule a private showing.
| Middle School | High School |
|---|---|
| East Hamilton Middle School | East Hamilton High School |
| Price History | |
|---|---|
| 7/15/2026 | Listed $950,000 |
| 9/2/2026 | 11$849,000 |
General Features
| Living Area | 3732 |
|---|---|
| Sewer | Septic Tank |
| Heating | Central,Natural Gas |
| Cooling | Ceiling Fan(s),Central Air |
| Utilities | Natural Gas Available,Water Available |
| Possession | Negotiable |
| Roof | Other |
| Appliances | Refrigerator,Microwave,Gas Range,Gas Oven,Dishwasher |
| Garage Spaces | 2 |
| Architectural Style | A-Frame |
| Construction Materials | Other,Brick |
| Year Built | 2026 |
| Topography | Views |
| Levels | Three Or More |
| County | Hamilton County,TN |
| New Construction | Yes |
| Property Type | Residential |
| Attached Garage | No |
| Energy Efficient | Windows |
| Subdivision Name | Frost Creek Farms |
| Garage Y/N | Yes |
| Full Baths | 3 |
| Status | Active |
| Buyer Financing | Other,Conventional |
| Directions | From I 75 take the East Brainerd Exit going East. Travel to Ooltewah Ringgold Road and take a Left. You will then take a Right into Frost Creek Farms and in .4 miles you will take a left on Frost Rid |
| High School | East Hamilton High School |
| City | Ooltewah |
| Senior Community Y/N | No |
| Lot Size Units | Acres |
| Year Built Details | New |
| Tax Annual Amount | 341 |
| Middle/Junior High School | East Hamilton Middle School |
| Building Area Units | Square Feet |
| Living Area Units | Square Feet |
| Standard Status | Active |
Interior Features
| Interior Amenities | Ceiling Fan(s),Walk-In Closet(s) |
|---|---|
| Basement | Partially Finished |
| Flooring | Tile,Other |
| Total Fireplaces | 2 |
| Air Conditioning Y/N | Yes |
| Heating Y/N | Yes |
| Fireplace Y/N | Yes |
| Half Baths | 1 |
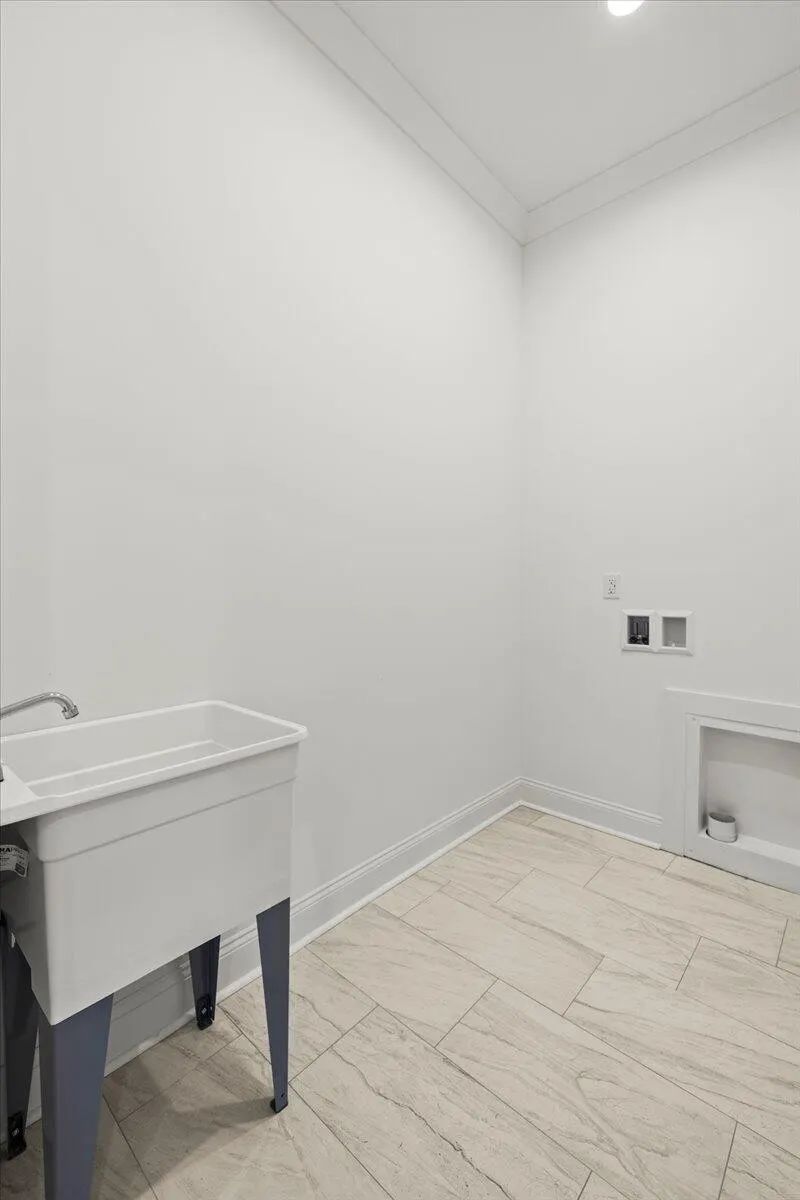
| Laundry Features | Electric Dryer Hookup,Washer Hookup |
| Total Bedrooms | 4 |
| Below Grade Finished Area Unit Type | Square Feet |
| LivingAreaSource | Other |
| Below Grade Finished Area Source | Other |
| Above Grade Finished Area Source | Other |
| Above Grade Finished Area Unit Type | Square Feet |
| Total Baths | 4 |
Exterior Features
| Parking Features | Garage Door Opener,Garage Faces Side,Concrete,Driveway |
|---|---|
| Lot Features | Views |
| Water Source | Public |
| Total Parking | 2 |
| Lot Size Area | 0.5 |
| Building Area Total | 3732 |
| Lot Dimensions | 122.99X176.59 |
| Lot Size Acres | 0.5 |
| Lot Size Source | Agent Calculated |
| Waterfront Y/N | No |
| Covered Spaces | 2 |
Amenities
- Foreclosure
- Views
- Short Sale
- New Construction
- Adult 55+
- Lease To Own
- No HOA Fees
- Furnished
- Primary On Main
- Air Conditioning
- Seller Finance
- Green
- Fixer Upper
- Horse
- Golf
- Fireplace
- Deck
- Garage
- Basement
- Pool
Property vs Single Family Average in 37363
Price
Taxes
Year Built
Visits
 The data relating to real estate for sale on this web site comes in part from the Internet Data Exchange Program of RealTracs Solutions as distributed by MLS Grid. Real estate listings held by brokerage firms other than Tennessee - Intero Franchise are marked with the Internet Data Exchange Program logo or thumbnail logo and detailed information about them includes the name of the listing brokers.
