
Waterfront





Address
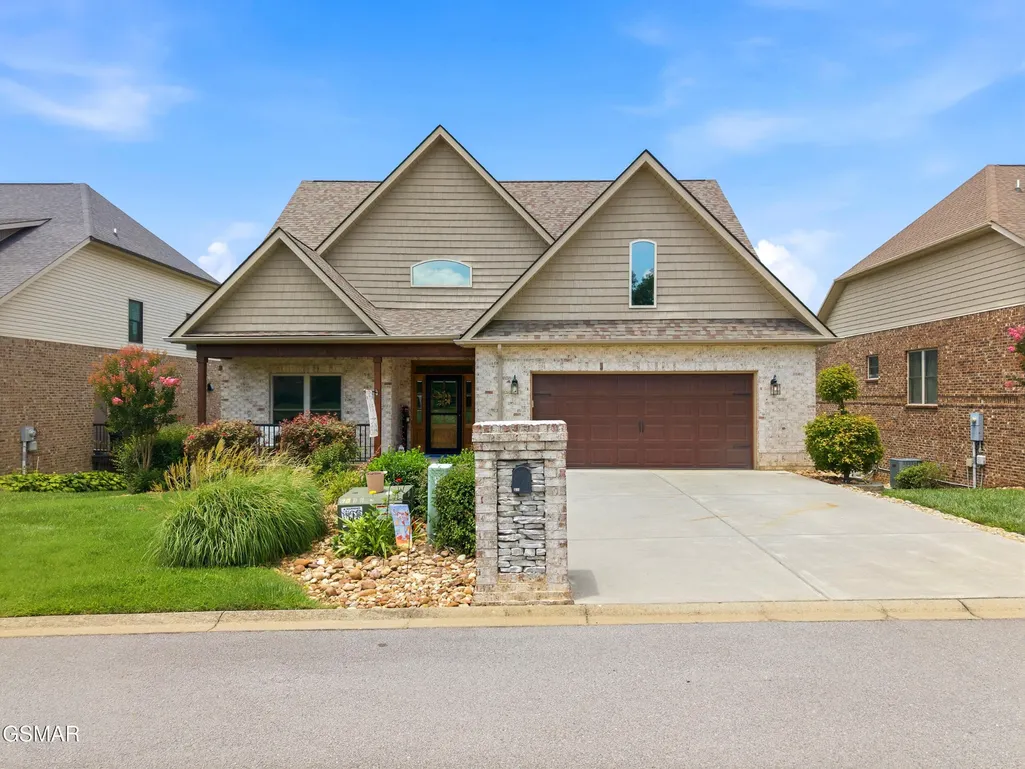
705 Waters Edge, Dandridge, TN
Price
$ 849,000
Property Attributes
- MLS#3304022
- TypeSingle Family
- Listing Status Active
- CountyJEFFERSON
- CityDandridge
- NeighborhoodBouldercrest Villas
- Zip37725
- StyleTraditional
- Year Built2017
- Taxes$ 2396
- Price$ 849,000
- Bedrooms4
- Full Bathrooms4
- Half Bathrooms0
- Sqr Footage3041
Data Source:
Listing courtesy of RealTracs MLS as distributed by MLS GRID
Property Description
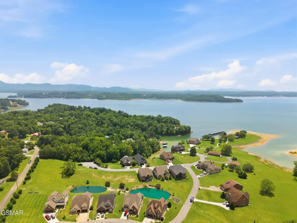
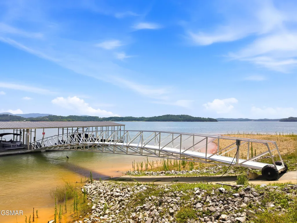
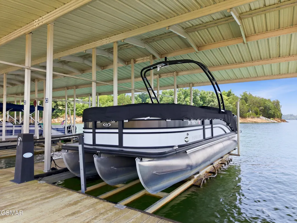
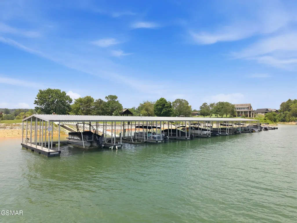
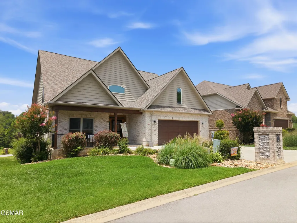
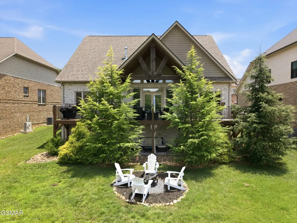
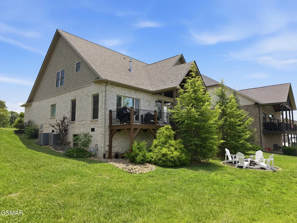
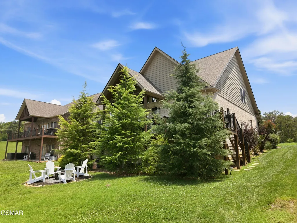
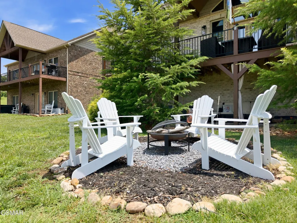
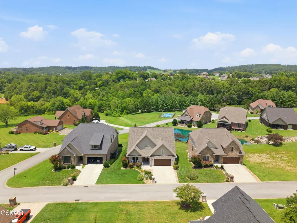
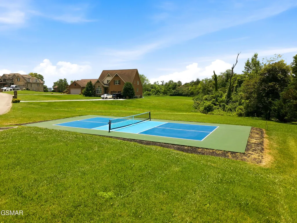
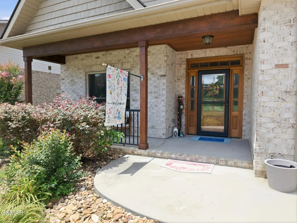
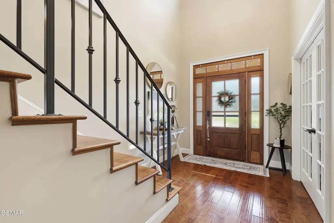
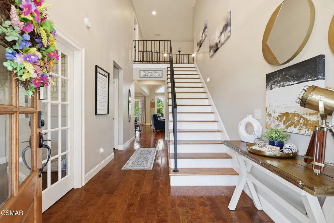
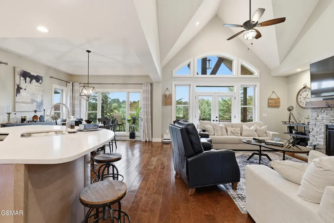
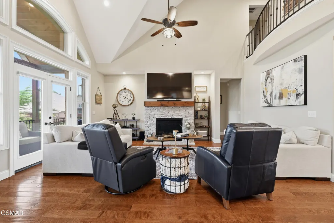
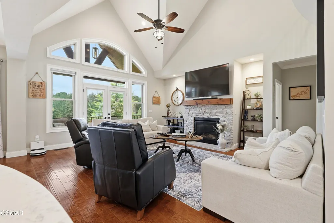
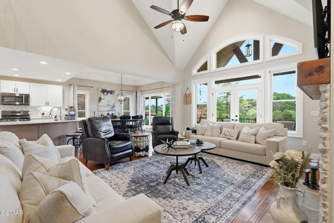
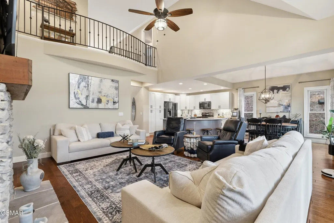
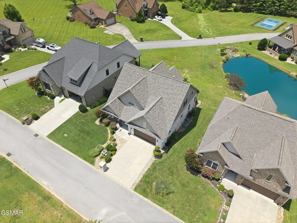
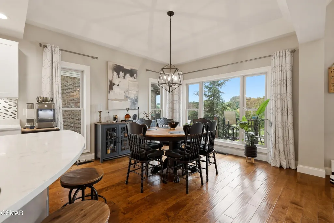
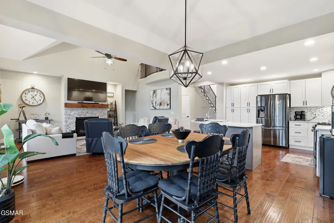
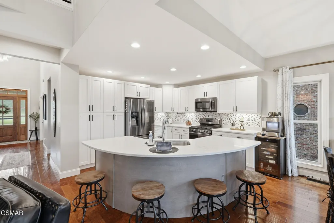
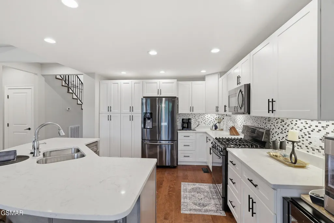
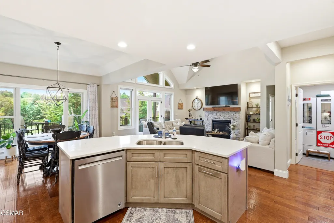
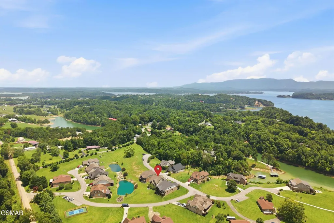
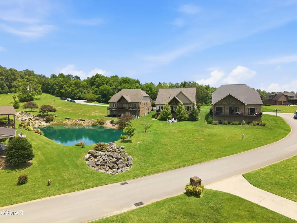
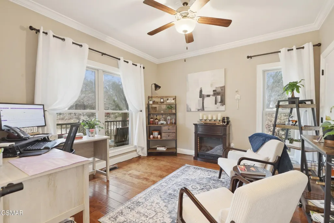
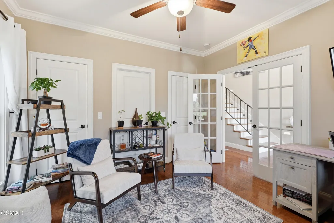
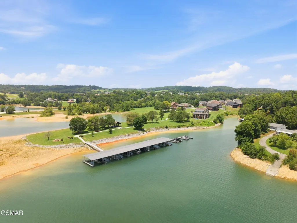
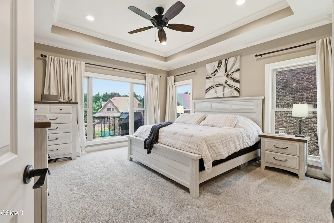
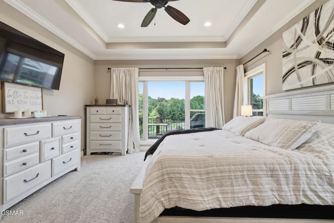
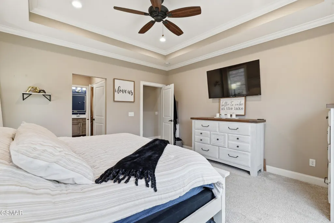
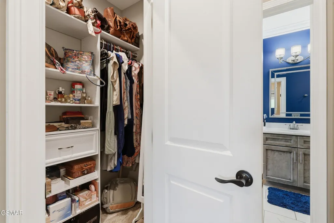
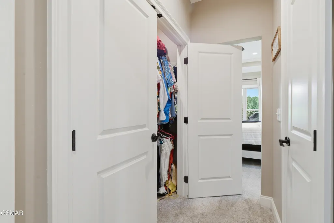
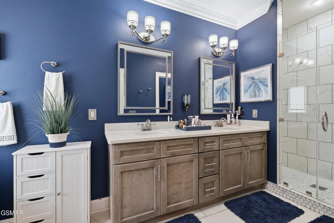
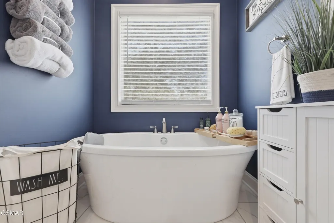
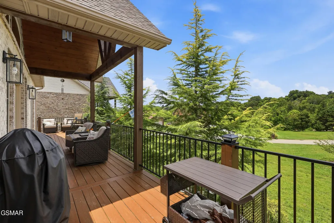
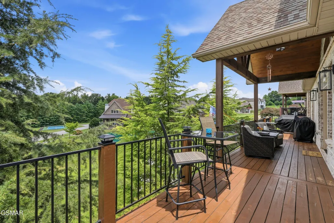
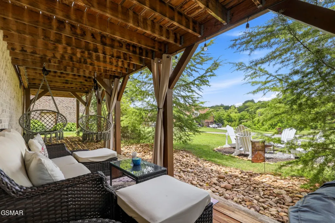
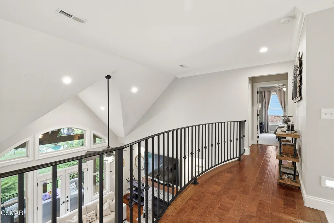
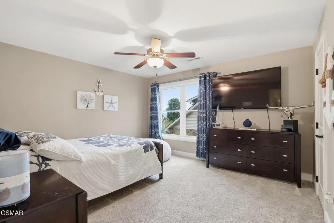
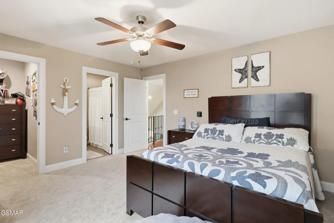
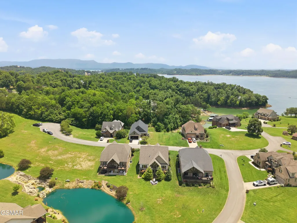
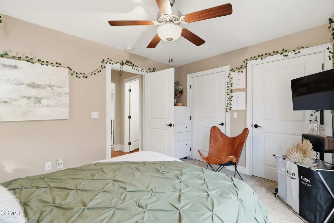
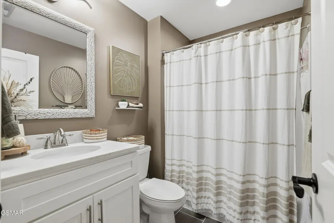
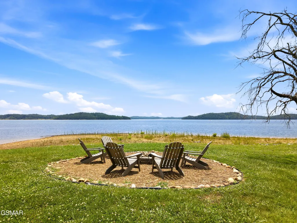
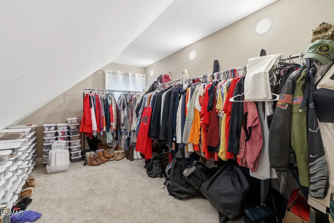
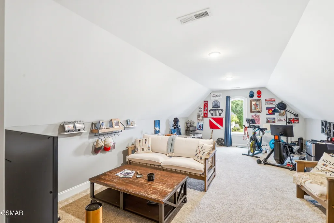
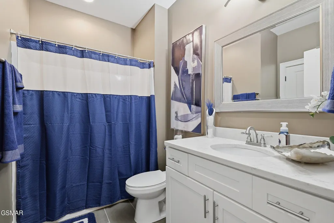
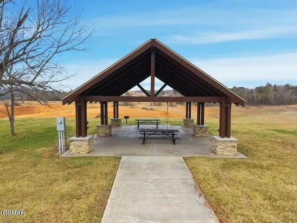
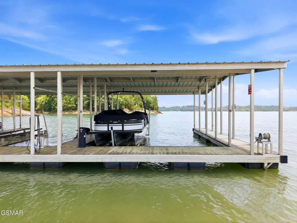
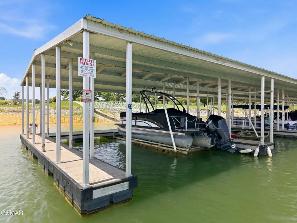
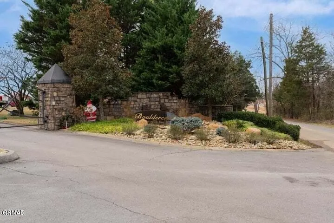
Welcome to 705 Waters Edge, a rare opportunity to own a beautifully maintained waterfront home in the exclusive gated community of Bouldercrest Villas. Experience the best of Douglas Lake living without the hassle of constantly adjusting your dock with fluctuating water levels. This spacious 4-bedroom, 4-bathroom home offers more than 3,000 square feet of thoughtfully designed living space across two levels, combining comfort, functionality, and gorgeous lake and mountain views. Inside, the main level features a desirable open-concept floor plan with a spacious living room highlighted by soaring vaulted ceilings, expansive windows that fill the home with natural light, and a seamless flow into the kitchen and dining area--perfect for entertaining family and friends. The main floor also includes a generous primary suite with a private bath, a second bedroom currently utilized as an office with elegant double French doors, an additional full bathroom, a conveniently located laundry room, and an expansive covered patio overlooking the beautifully landscaped backyard. Just below the patio, you'll find your own private fire pit with seating, creating the perfect place to gather with family and friends while enjoying peaceful evenings under the stars. Upstairs, you'll find a private guest suite complete with its own en suite bathroom, a fourth bedroom, a large bonus room offering endless possibilities for a media room, playroom, or additional sleeping space, and a fourth full bathroom. Life at Bouldercrest Villas is designed to be as carefree as it is enjoyable. The property includes one deeded boat slip and lift, while the proactive Homeowners Association handles dock adjustments as lake levels change--allowing you to spend more time enjoying the water and less time maintaining it. Residents also enjoy exceptional community amenities, including a lakeside pavilion perfect for gatherings, a fire pit overlooking Douglas Lake and the surrounding mountains, a pickleball cour
| Price History | |
|---|---|
| 7/22/2026 | Listed $865,000 |
| 7/23/2026 | 2$849,000 |
General Features
| Living Area | 3041 |
|---|---|
| Sewer | Public Sewer |
| Heating | Central,Electric,Heat Pump |
| Cooling | Central Air,Electric,Other |
| Utilities | Electricity Available,Water Available,Cable Connected |
| Possession | Close Of Escrow |
| Roof | Shingle |
| Appliances | Dishwasher,Dryer,Gas Range,Microwave,Refrigerator,Washer |
| HOA Fee | 200 |
| Garage Spaces | 2 |
| Association Fee Includes | Insurance,Maintenance Grounds |
| Architectural Style | Traditional |
| Security Features | Security Gate,Smoke Detector(s) |
| Construction Materials | Brick |
| Pets Allowed | Yes |
| Year Built | 2017 |
| View | Lake,Mountain(s) |
| Stories Count | 2 |
| Levels | Three Or More |
| Property Subtype | Single Family Residence |
| Accessibility | Accessible Doors,Accessible Entrance,Accessible Hallway(s) |
| Assoc Fee Paid Per | Monthly |
| County | Jefferson County,TN |
| New Construction | No |
| Property Type | Residential |
| Association Amenities | Clubhouse,Gated,Sidewalks,Boat Dock |
| Attached Garage | No |
| Subdivision Name | Bouldercrest Villas |
| Garage Y/N | Yes |
| Full Baths | 4 |
| Status | Active |
| Directions | Travel east on Douglas Dam Rd and make a right turn onto Flora Rd. Continue on Flora Rd for 0.2 miles and make a left onto Stonegate shores where you will approach the entrance gate to Bouldercrest V |
| City | Dandridge |
| Senior Community Y/N | No |
| Lot Size Units | Acres |
| Property Attached Y/N | No |
| Tax Annual Amount | 2396 |
| Building Area Units | Square Feet |
| Living Area Units | Square Feet |
| Standard Status | Active |
| Tax Lot | 13R-1 |
Interior Features
| Interior Amenities | High Ceilings,Ceiling Fan(s),Walk-In Closet(s),High Speed Internet,Kitchen Island |
|---|---|
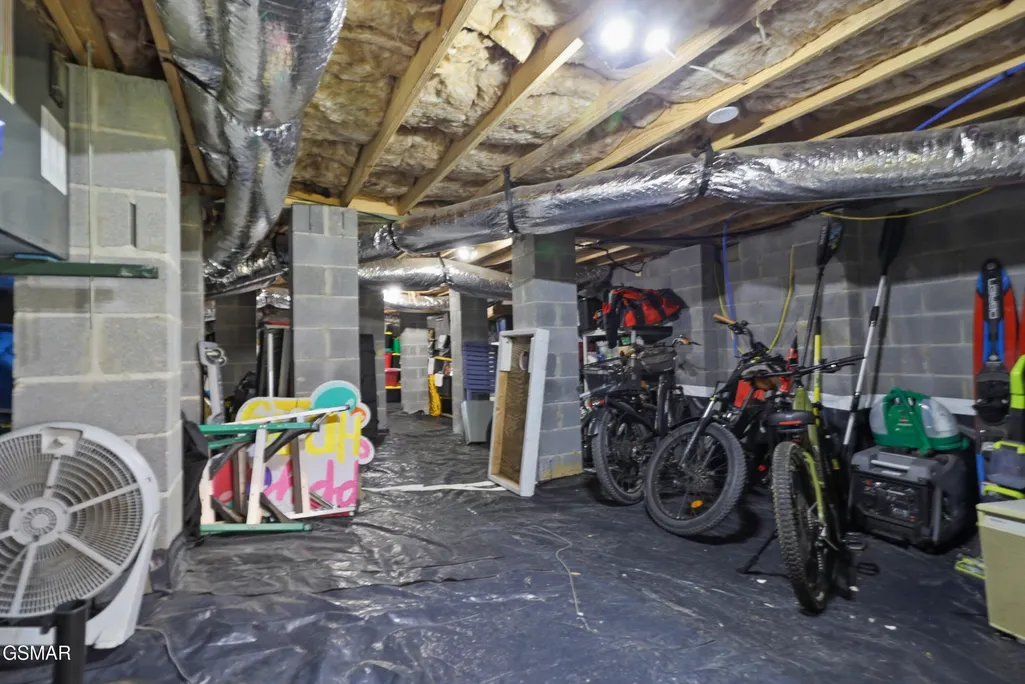
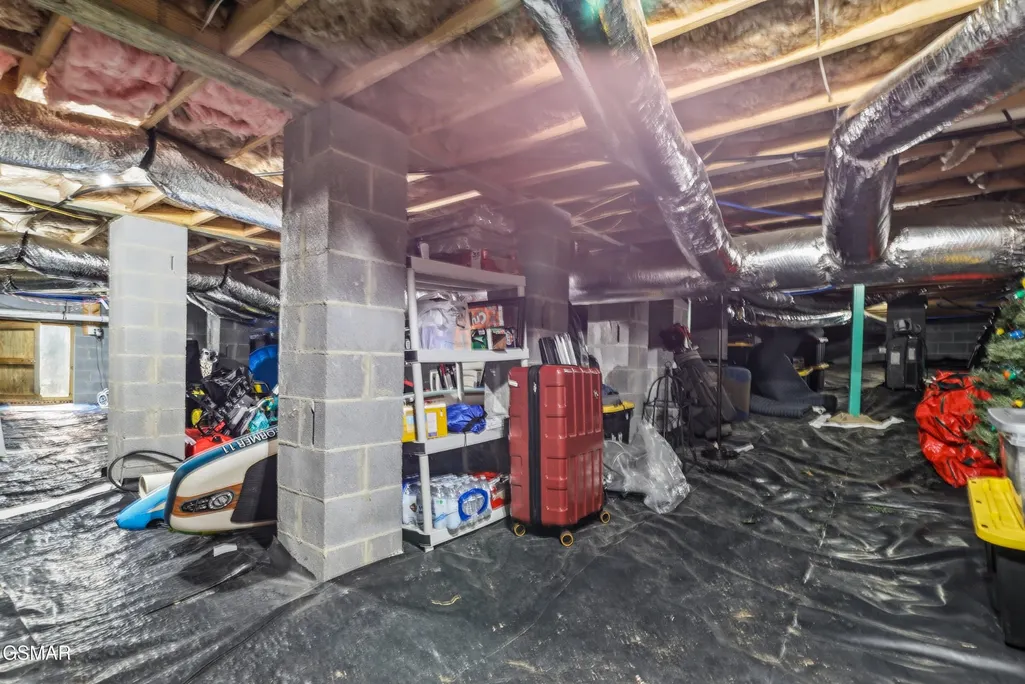
| Basement | Crawl Space,Other |
| Flooring | Wood |
| Total Fireplaces | 1 |
| Air Conditioning Y/N | Yes |
| Heating Y/N | Yes |
| Fireplace Y/N | Yes |
| Total Bedrooms | 4 |
| Main Level Bedrooms | 2 |
| Below Grade Finished Area Unit Type | Square Feet |
| LivingAreaSource | Agent Measured |
| Below Grade Finished Area Source | Agent Measured |
| Above Grade Finished Area Source | Agent Measured |
| Above Grade Finished Area Unit Type | Square Feet |
| Total Baths | 4 |
Exterior Features
| Exterior Amenities | Dock |
|---|---|
| Parking Features | Driveway |
| Water Source | Public |
| Total Parking | 2 |
| Building Area Total | 3041 |
| Lot Dimensions | 19 X 137 IRR |
| Lot Size Source | Agent Calculated |
| Waterfront Y/N | Yes |
| Covered Spaces | 2 |
Amenities
- Foreclosure
- Views
- Short Sale
- New Construction
- Adult 55+
- Lease To Own
- No HOA Fees
- Furnished
- Primary On Main
- Air Conditioning
- Seller Finance
- Green
- Fixer Upper
- Horse
- Golf
- Fireplace
- Deck
- Garage
- Basement
- Pool
Property vs Single Family Average in 37725
Price
Taxes
Year Built
Visits
 The data relating to real estate for sale on this web site comes in part from the Internet Data Exchange Program of RealTracs Solutions as distributed by MLS Grid. Real estate listings held by brokerage firms other than Tennessee - Intero Franchise are marked with the Internet Data Exchange Program logo or thumbnail logo and detailed information about them includes the name of the listing brokers.
