




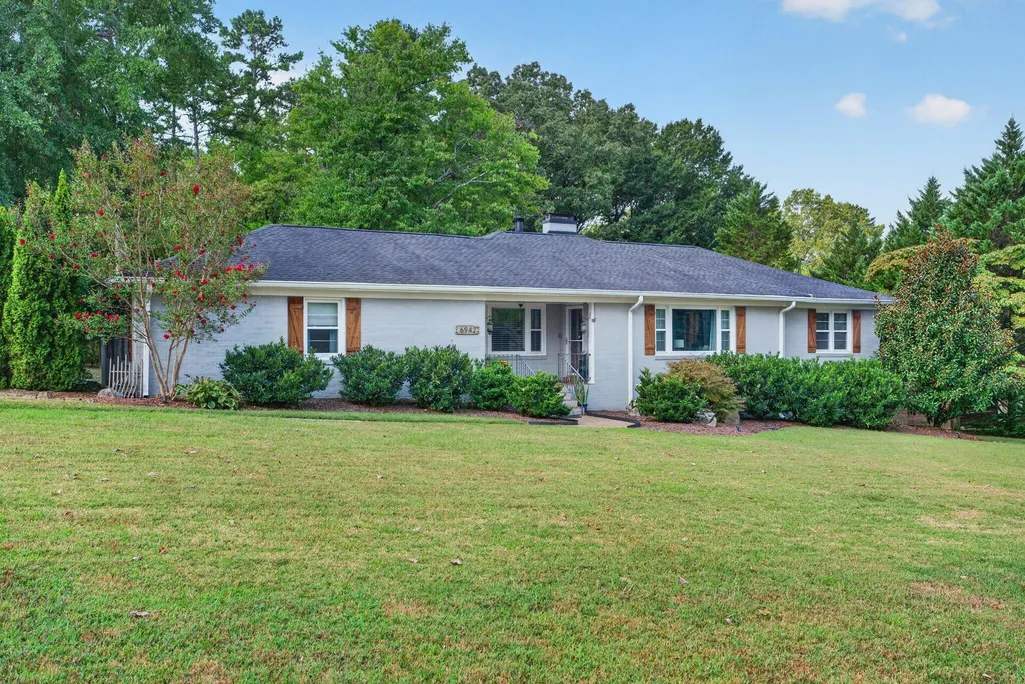
Address
6942 Jesse Conner Road, Chattanooga, TN
Price
$ 520,000
Property Attributes
- MLS#3593973
- TypeSingle Family
- Listing Status Active
- CountyHAMILTON
- CityChattanooga
- NeighborhoodJesse P Conner Addn
- Zip37421
- StyleRanch
- Year Built1960
- Taxes$ 4149
- Price$ 520,000
- Bedrooms3
- Full Bathrooms2
- Half Bathrooms1
- Sqr Footage2338
- Lot Size0.86 Acres
Data Source:
Listing courtesy of RealTracs MLS as distributed by MLS GRID
Property Description
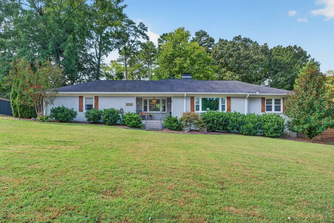
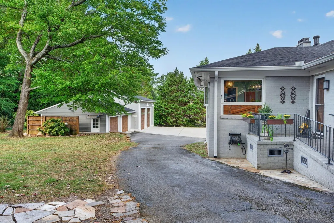
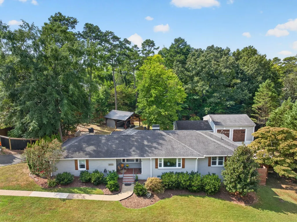
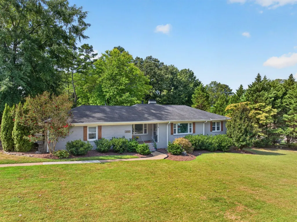
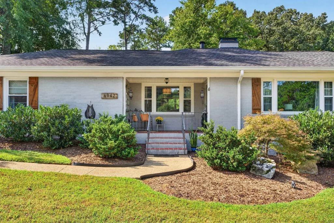
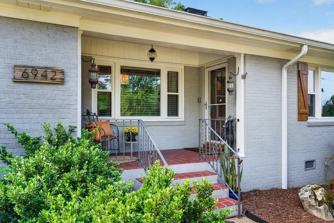
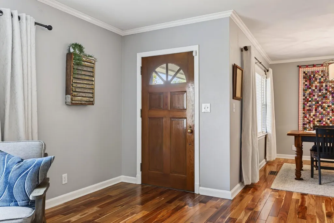
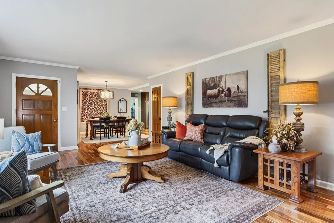
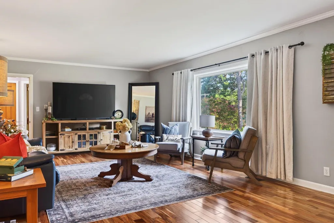
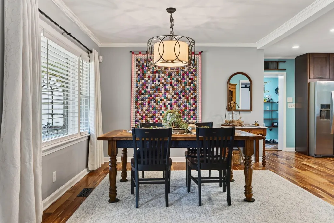
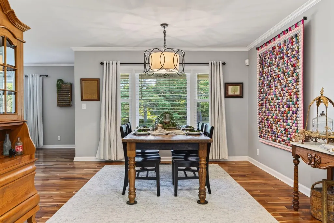
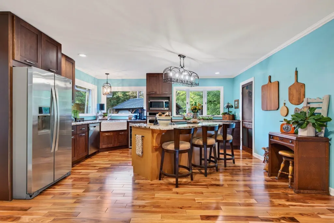
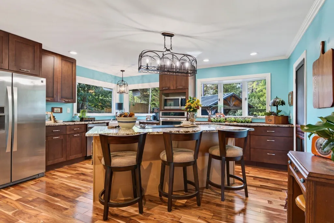
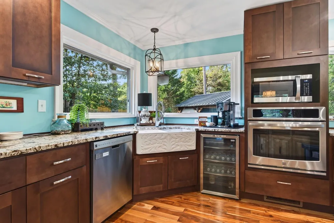
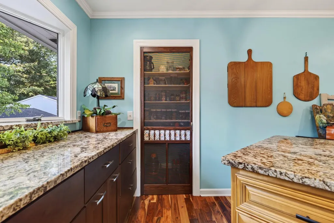
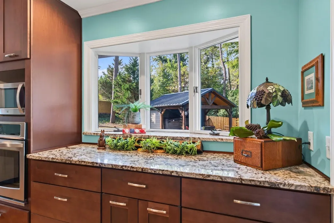
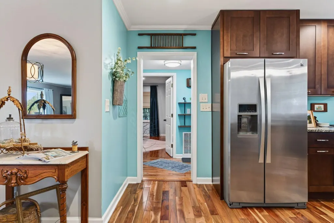
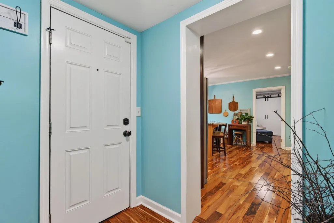
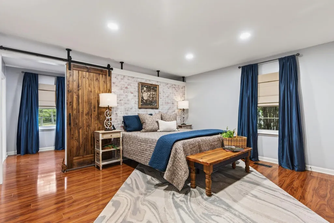
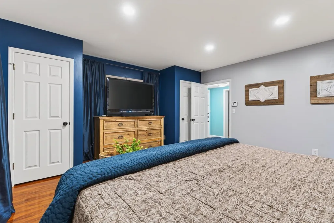
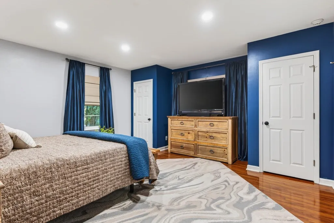
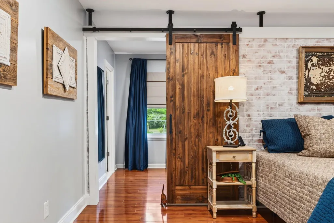
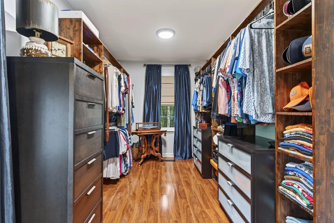
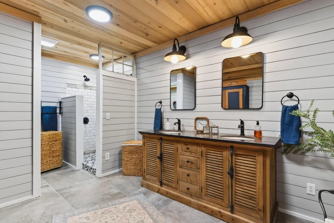
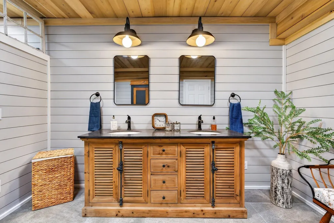
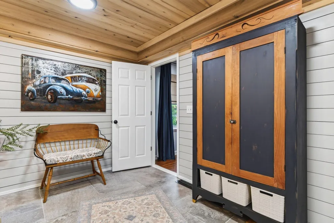
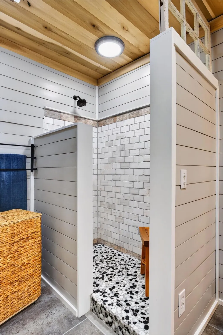
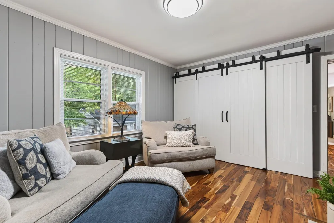
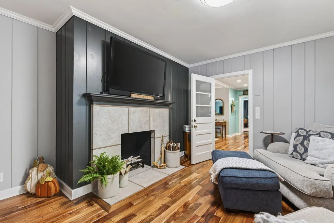
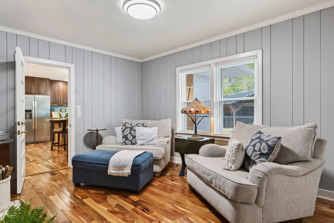
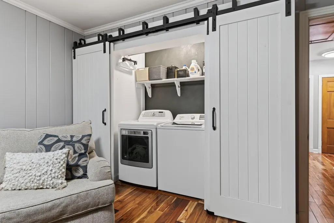
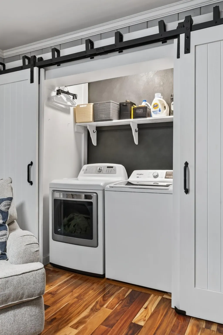
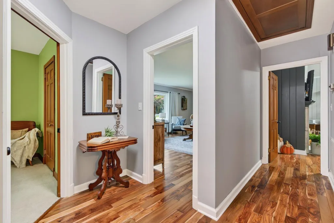
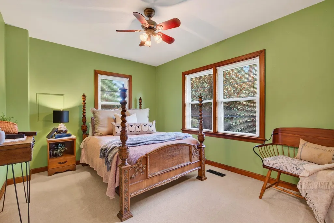
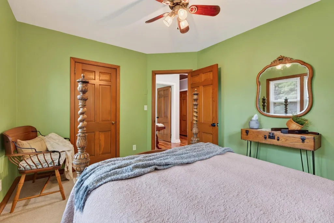
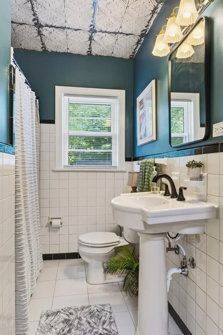
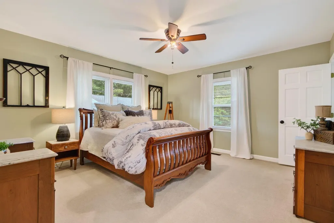
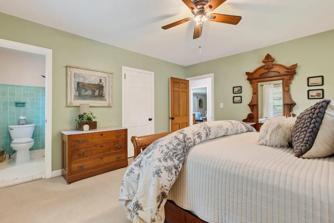
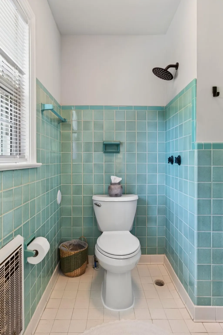
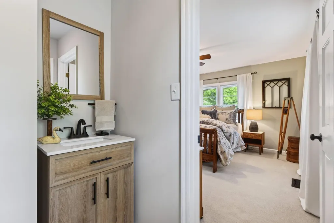
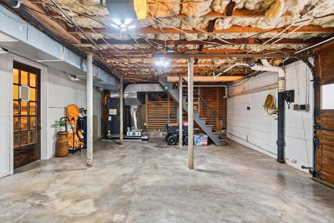
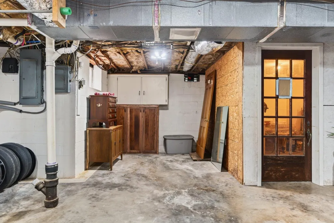
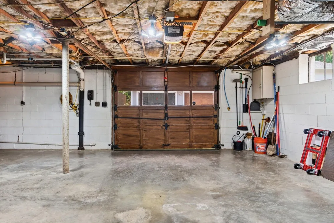
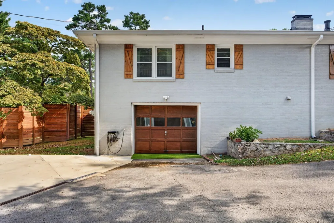
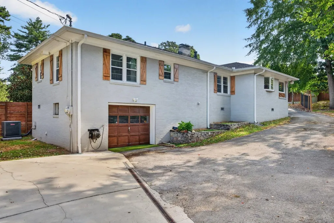
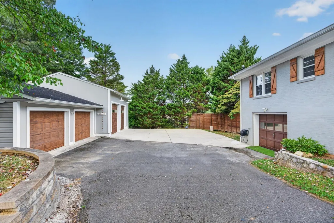
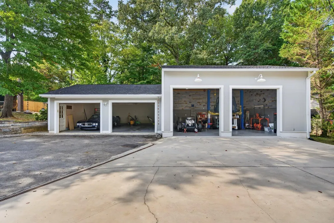
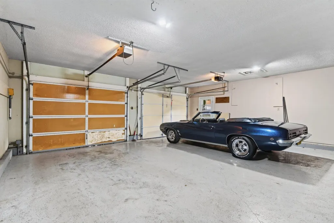
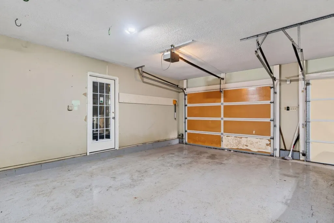
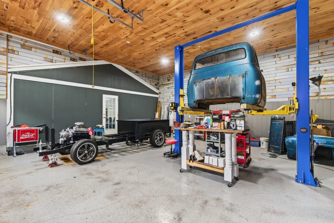
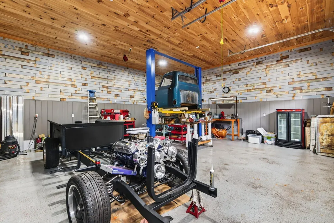
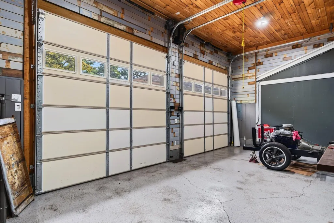
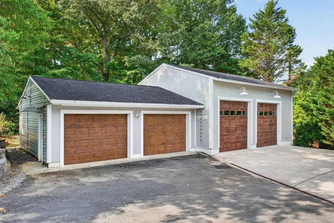
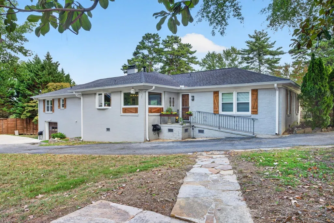
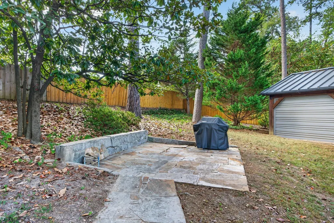
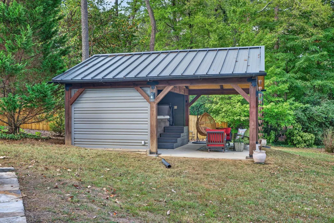
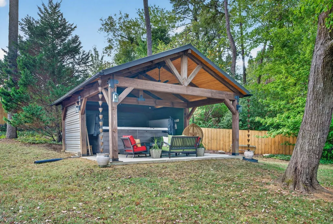
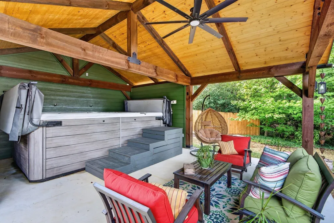
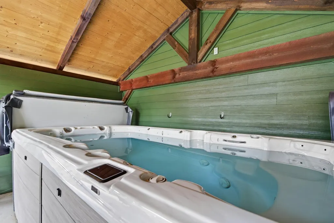
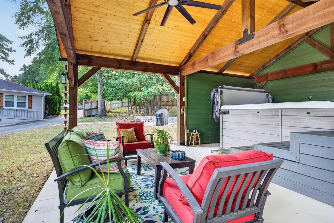
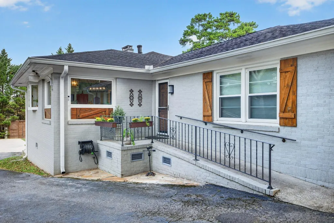
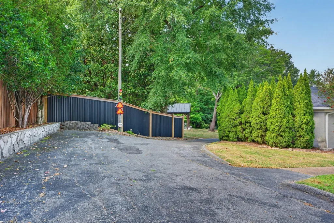
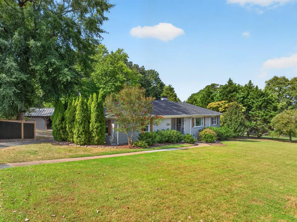
Welcome to 6942 Jesse Conner Rd, a beautifully updated 3 bedroom, 2.5 bath, one-level home with 5 garage bays, a pavilion with a swim spa, and it is situated on an .86 +/- acre lot in the heart of East Brainerd close to schools, hospitals, shopping, restaurants and only 15 minutes from downtown Chattanooga. The home exudes curb appeal with its painted brick exterior and mature landscaping, and the interior is equally impressive with its open floor plan, hardwood floors, decorative and recessed lighting, a soothing, neutral decor, great natural lighting and more! Your tour begins with entry from the covered front porch to the living room which flows to the dining room. The dining room, in turn, opens to the sunny kitchen which boasts a center island with cooktop, granite countertops, soft-close cabinetry, stainless Kenmore appliances, a pantry and access to the den. The cozy den will quickly become a favorite spot in the house and has a fireplace and barn doors to the laundry closet with extra storage closets on either side. The primary suite is on the left end of the house and has 3 closets, one of which is an enormous walk-in closet with a coveted organizer system and adjoins the primary bath with a dual vanity, a tiled shower, and a private water closet with a pocket door. There are two additional bedrooms, one with a private half bath, and there is a full hall guest bath with a tub/shower combo. The basement has one of the garage bays with plenty of additional storage space, plus a partially finished, heated and cooled room that would be great for hobbies or exercise. Head out back where you will find a patio area that is perfect for sunning or grilling, the swim spa pavilion with vaulted ceiling and covered sitting area, and the coveted detached 4-bay garage which is perfect for the vehicle or workshop enthusiast. It even has hot and cold water and a storage lean-to in back which provides a great spot for your lawn and garden equipment.
| Elementary School | Middle School | High School |
|---|---|---|
| Bess T Shepherd Elementary School | Tyner Middle Academy | Tyner Academy High School |
| Price History | |
|---|---|
| 9/17/2026 | Listed $520,000 |
General Features
| Living Area | 2338 |
|---|---|
| Sewer | Public Sewer |
| Heating | Central,Electric |
| Cooling | Central Air,Electric |
| Utilities | Electricity Available,Water Available |
| Possession | Close Of Escrow |
| Roof | Asphalt |
| Appliances | Oven,Refrigerator,Microwave,Cooktop,Dishwasher,Dryer,Washer |
| Garage Spaces | 5 |
| Patio/Porch Features | Patio,Covered |
| Architectural Style | Ranch |
| Security Features | Smoke Detector(s) |
| Construction Materials | Other,Brick |
| Year Built | 1960 |
| Stories Count | 1 |
| Topography | Level,Corner Lot,Other |
| Levels | Three Or More |
| Accessibility | Accessible Approach with Ramp |
| County | Hamilton County,TN |
| New Construction | No |
| Property Type | Residential |
| Attached Garage | Yes |
| Energy Efficient | Windows |
| Subdivision Name | Jesse P Conner Addn |
| Garage Y/N | Yes |
| Full Baths | 2 |
| Status | Active |
| Buyer Financing | Conventional,FHA,VA |
| Directions | From Chattanooga,75N to East Brainerd Rd West - exit 320B,right on Hickory Valley,right on Jesse Conner Rd,last home on right. |
| High School | Tyner Academy |
| City | Chattanooga |
| Senior Community Y/N | No |
| Lot Size Units | Acres |
| Elementary School | Bess T Shepherd Elementary School |
| Year Built Details | Existing |
| Tax Annual Amount | 4149 |
| Middle/Junior High School | Tyner Middle Academy |
| Building Area Units | Square Feet |
| Living Area Units | Square Feet |
| Standard Status | Active |
Interior Features
| Interior Amenities | Ceiling Fan(s),Open Floorplan,Walk-In Closet(s) |
|---|---|
| Basement | Partial,Unfinished |
| Flooring | Carpet,Wood,Tile |
| Total Fireplaces | 1 |
| Air Conditioning Y/N | Yes |
| Heating Y/N | Yes |
| Fireplace Y/N | Yes |
| Half Baths | 1 |
| Laundry Features | Electric Dryer Hookup,Washer Hookup |
| Total Bedrooms | 3 |
| Below Grade Finished Area Unit Type | Square Feet |
| LivingAreaSource | Professional Measurement |
| Below Grade Finished Area Source | Professional Measurement |
| Above Grade Finished Area Source | Professional Measurement |
| Above Grade Finished Area Unit Type | Square Feet |
| Total Baths | 3 |
Exterior Features
| Fencing | Partial |
|---|---|
| Parking Features | Garage Door Opener,Garage Faces Front,Driveway |
| Lot Features | Level,Corner Lot,Other |
| Water Source | Public |
| Total Parking | 5 |
| Lot Size Area | 0.86 |
| Building Area Total | 2338 |
| Lot Dimensions | 217.44X204.68 |
| Lot Size Acres | 0.86 |
| Lot Size Source | Agent Calculated |
| Waterfront Y/N | No |
| Covered Spaces | 5 |
Amenities
- Foreclosure
- Views
- Short Sale
- New Construction
- Adult 55+
- Lease To Own
- No HOA Fees
- Furnished
- Primary On Main
- Air Conditioning
- Seller Finance
- Green
- Fixer Upper
- Horse
- Golf
- Fireplace
- Deck
- Garage
- Basement
- Pool
Property vs Single Family Average in 37421
Price
Taxes
Year Built
Visits
 The data relating to real estate for sale on this web site comes in part from the Internet Data Exchange Program of RealTracs Solutions as distributed by MLS Grid. Real estate listings held by brokerage firms other than Tennessee - Intero Franchise are marked with the Internet Data Exchange Program logo or thumbnail logo and detailed information about them includes the name of the listing brokers.
