
Views











Address
1500 Mitchell Rd, Pulaski, TN
Price
$ 2,750,000
Property Attributes
- MLS#3599264
- TypeSingle Family
- Listing Status Active
- CountyGILES
- CityPulaski
- NeighborhoodGiles Co
- Zip38478
- StyleTraditional
- Year Built2012
- Taxes$ 7870
- Price$ 2,750,000
- Bedrooms3
- Full Bathrooms4
- Half Bathrooms1
- Sqr Footage6717
- Lot Size54.58 Acres
Data Source:
Listing courtesy of RealTracs MLS as distributed by MLS GRID
Property Description
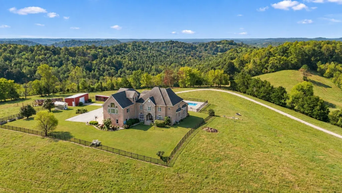
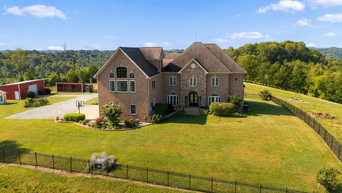
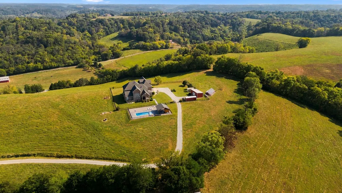
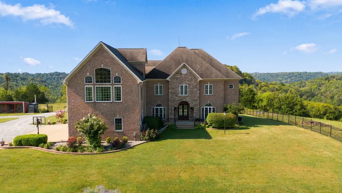
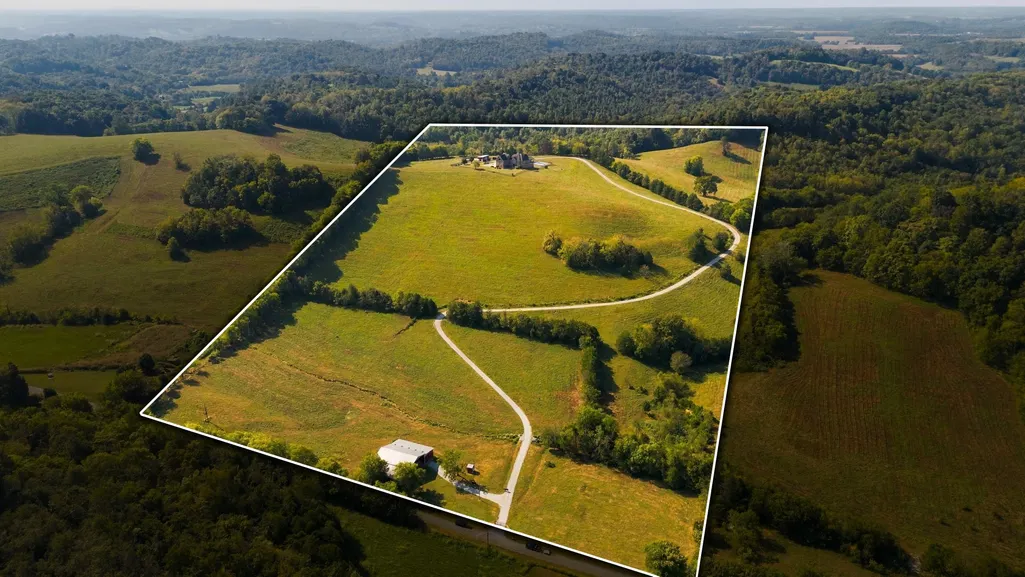
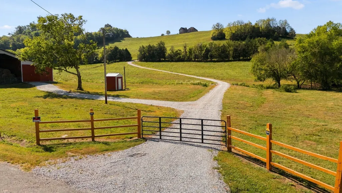
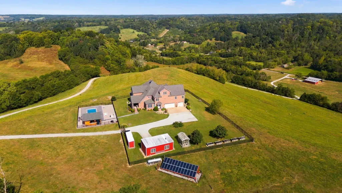
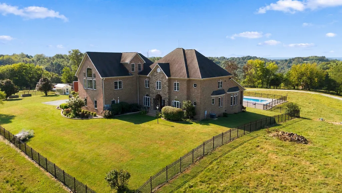
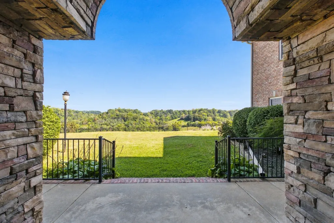
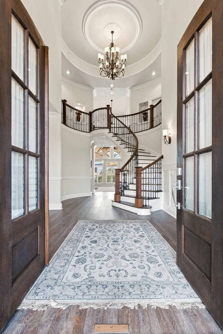
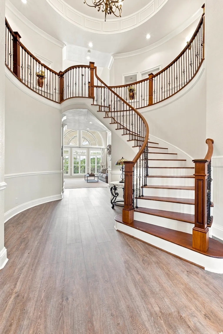
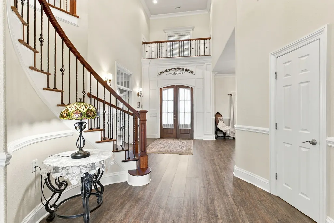
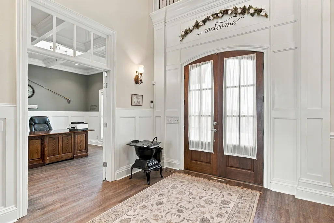
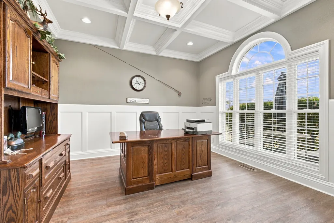
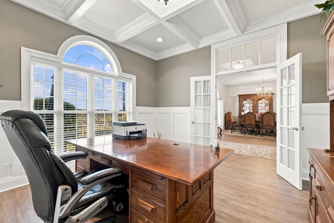
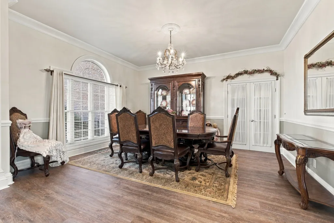
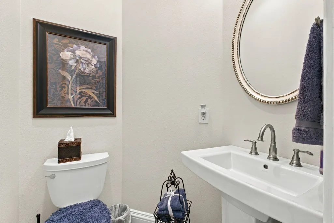
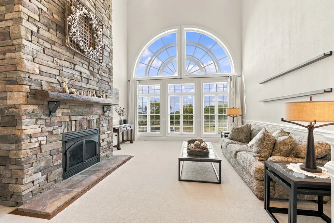
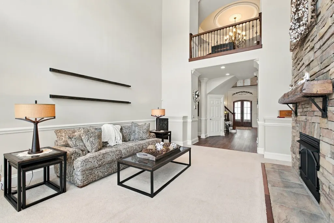
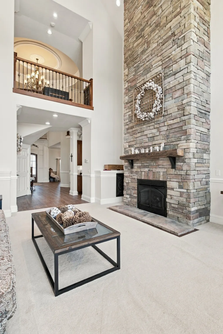
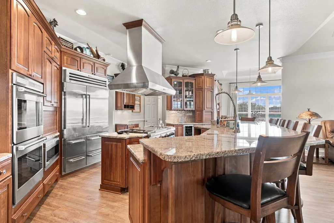
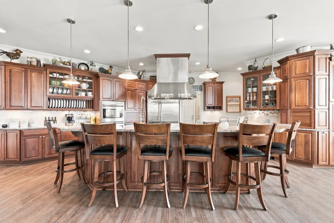
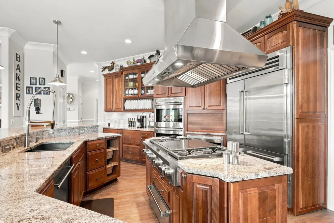
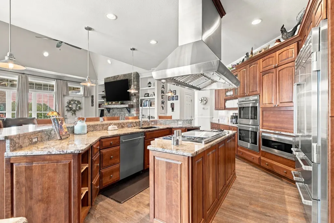
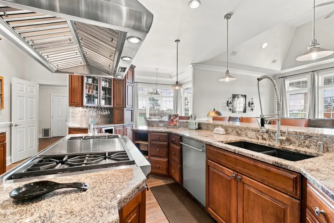
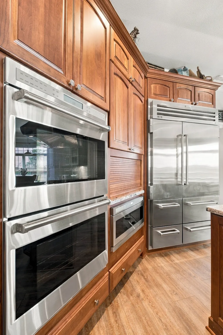
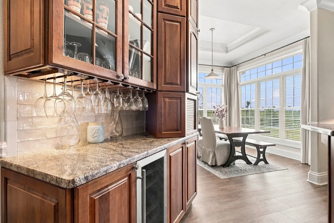
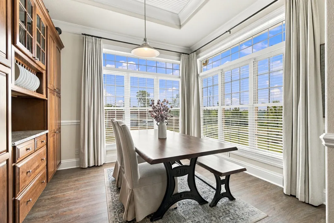
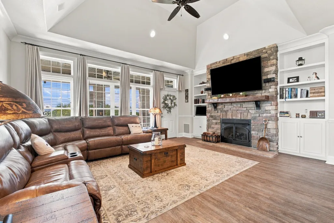
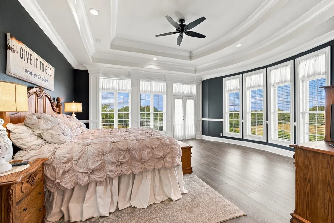
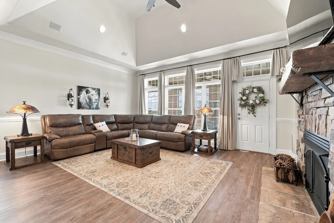
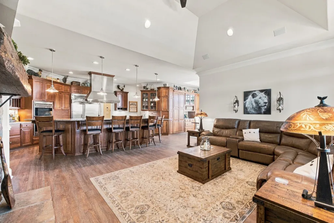
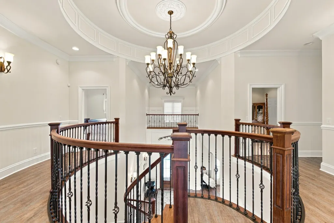
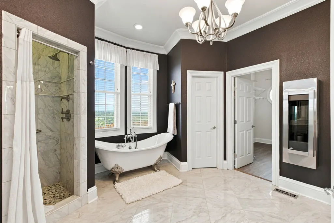
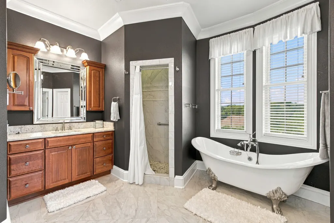
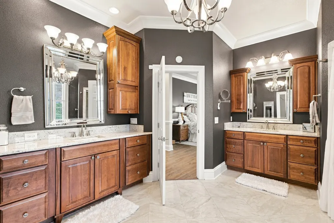
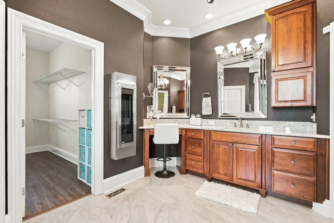
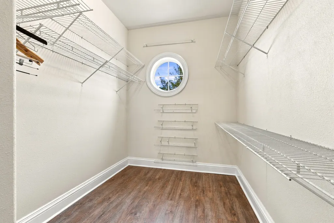
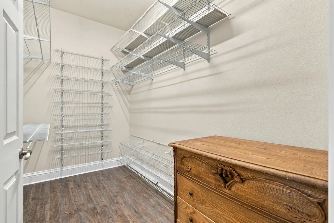
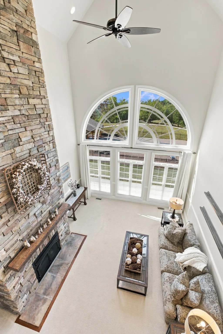
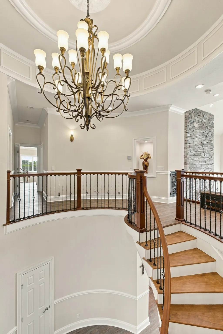
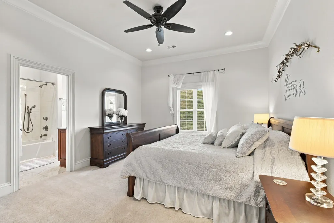
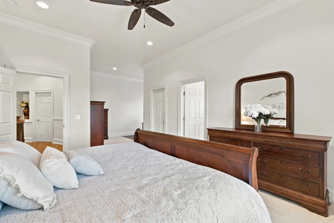
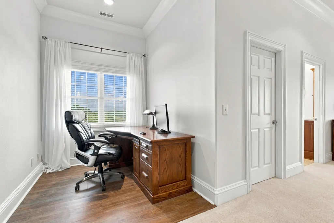
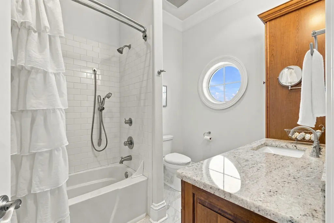
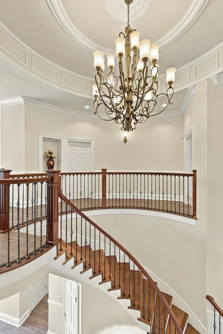
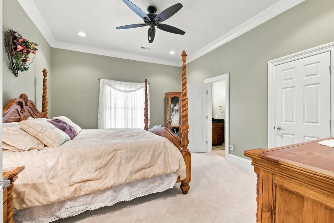
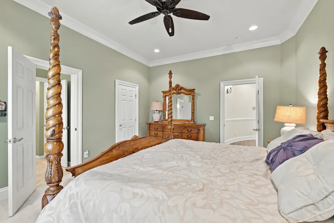
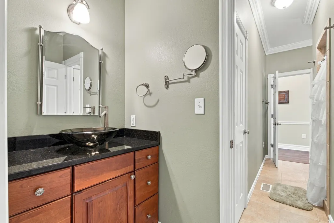
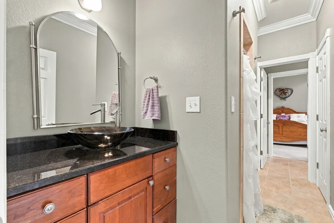
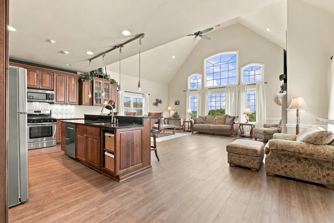
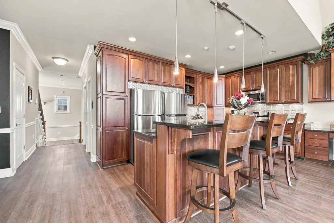
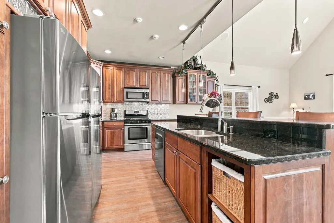
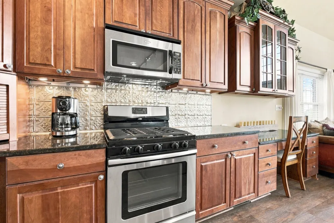
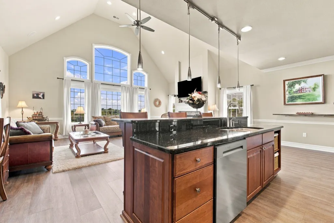
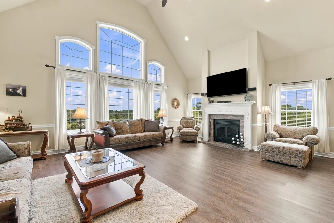
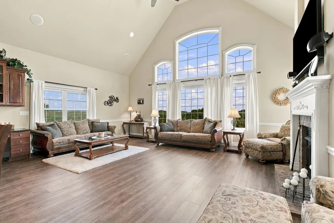
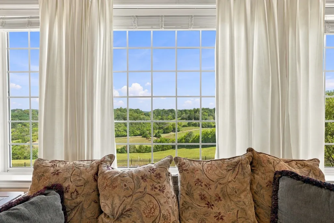
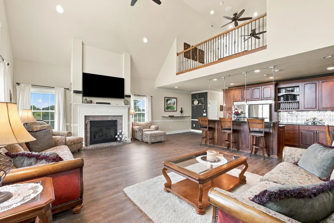
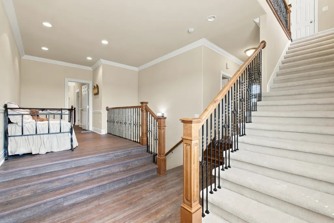
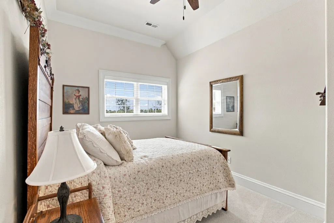
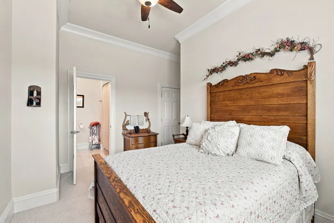
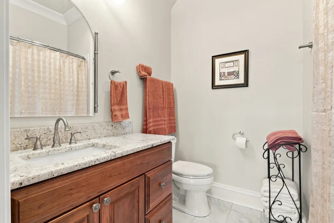
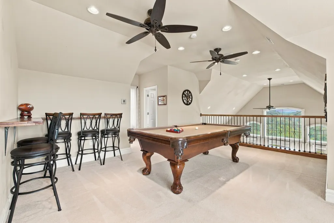
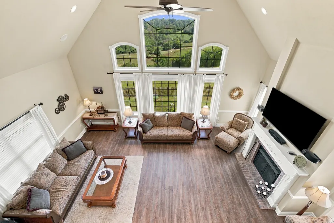
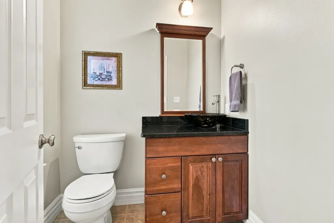
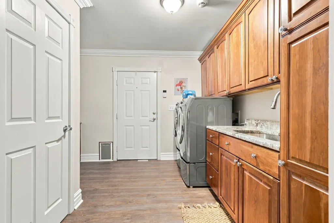
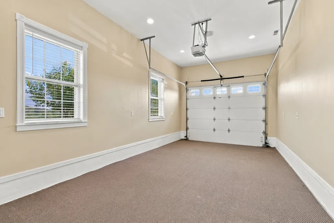
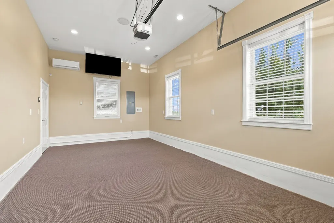
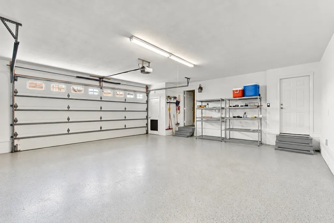
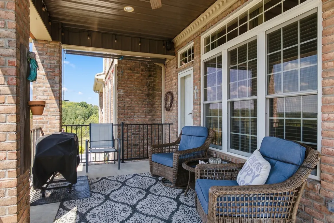
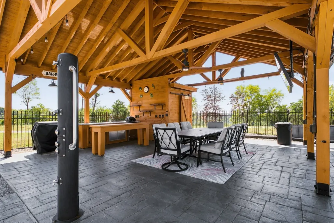
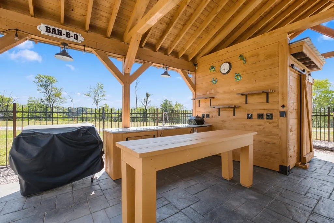
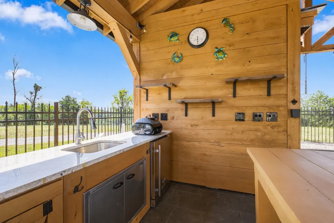
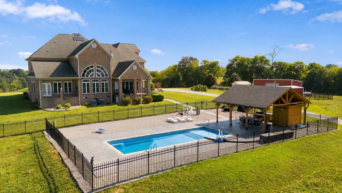
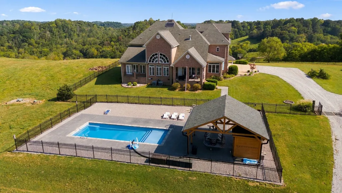
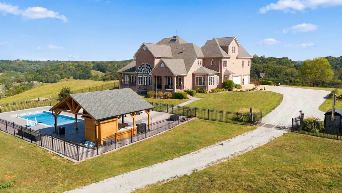
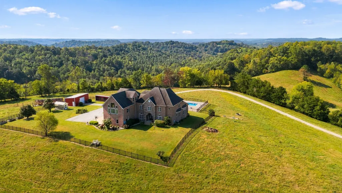
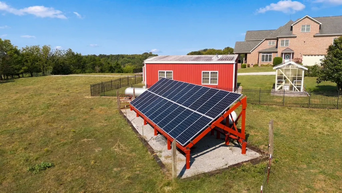
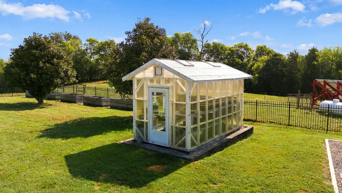
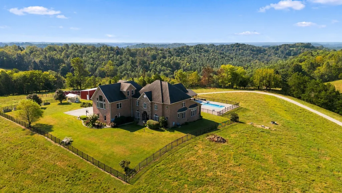
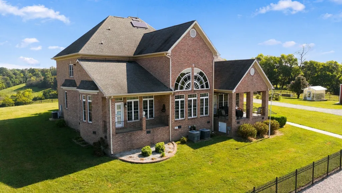
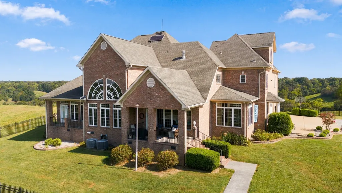
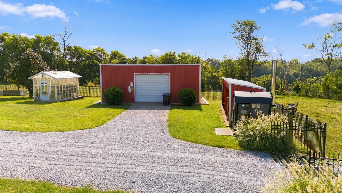
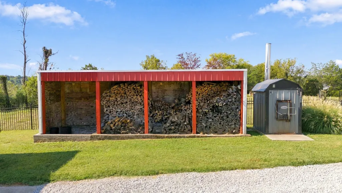
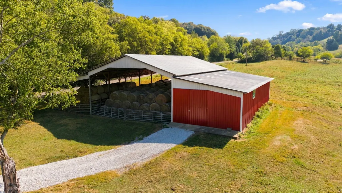
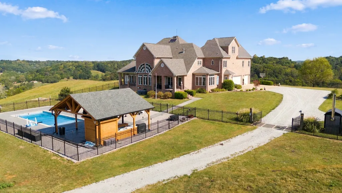
A long, winding driveway leads to this exceptional 53-acre farm, privately positioned along a Southern Middle Tennessee ridge with sweeping 360-degree views. Approximately one hour from both Nashville and Huntsville, the property combines a custom luxury residence, productive farm infrastructure, multigenerational living, and impressive off-grid capabilities. Inside, a dramatic two-story great room is filled with natural light and designed to capture the views. The custom chef’s kitchen features Wolf and Sub-Zero appliances, generous cabinetry, and abundant workspace. The west-facing primary suite enjoys beautiful sunsets, two walk-in closets, deck access, and a spacious bath with custom tile shower, clawfoot tub, and dual vanities. A separate living area with its own full kitchen and living room creates an ideal setup for multigenerational living or private in-law quarters, with two complete kitchens under one roof. A two-car garage is joined by an additional heated and cooled one-car garage ideal for an office, gym, game room, or studio. There are three bedrooms and two additional flex rooms that are also currently set up as bedrooms. Outside, a covered post-and-beam cabana with an outdoor kitchen overlooks the pool. The acreage is currently used as a working cattle farm and includes perimeter fencing, a hay barn with open and enclosed areas, greenhouse, shop, and hunting shed. Self-sufficiency is a major feature. While the home is connected to grid power, a solar system provides emergency electricity when needed, while a wood-fired boiler offers backup heat in case of an extended outage. In addition to city water service, a rain water-fed cistern also provides for extra water capacity. Luxury, acreage, farm functionality, and peace of mind, all within easy reach of two major cities.
| Elementary School | Middle School | High School |
|---|---|---|
| Elkton Elementary | Elkton Elementary | Giles Co High School |
| Price History | |
|---|---|
| 9/25/2026 | Listed $2,750,000 |
General Features
| Living Area | 6717 |
|---|---|
| Sewer | Septic Tank |
| Heating | Central |
| Cooling | Central Air |
| Utilities | Water Available |
| Possession | Close Of Escrow |
| Roof | Shingle |
| Appliances | Built-In Electric Oven,Double Oven,Built-In Gas Range,Dishwasher,Microwave,Refrigerator,Stainless Steel Appliance(s) |
| Garage Spaces | 3 |
| Patio/Porch Features | Patio,Covered,Porch |
| Architectural Style | Traditional |
| Construction Materials | Brick,Stone |
| Year Built | 2012 |
| Stories Count | 3 |
| Levels | Three Or More |
| Property Subtype | Single Family Residence |
| County | Giles County,TN |
| New Construction | No |
| Property Type | Residential |
| Attached Garage | No |
| Subdivision Name | Giles Co |
| Garage Y/N | Yes |
| Full Baths | 4 |
| Status | Active |
| Directions | From Nashville:I-65 S to Exit 14 for US-64 W toward Pulaski. Right onto US-64 W. Left on Bunker Hill Rd,then left on Mitchell Rd. Continue to 1500 Mitchell Rd,Pulaski,TN. Property on right. |
| High School | Giles Co High School |
| City | Pulaski |
| Senior Community Y/N | No |
| Lot Size Units | Acres |
| Elementary School | Elkton Elementary |
| Property Attached Y/N | No |
| Year Built Details | Existing |
| Tax Annual Amount | 7870 |
| Middle/Junior High School | Elkton Elementary |
| Building Area Units | Square Feet |
| Living Area Units | Square Feet |
| Standard Status | Active |
Interior Features
| Interior Amenities | Built-in Features,Ceiling Fan(s),Extra Closets,High Ceilings,In-Law Floorplan,Walk-In Closet(s) |
|---|---|
| Basement | Partial |
| Flooring | Carpet,Luxury Vinyl,Tile |
| Total Fireplaces | 3 |
| Air Conditioning Y/N | Yes |
| Heating Y/N | Yes |
| Fireplace Y/N | Yes |
| Above Grade Finished Area | 6717 |
| Half Baths | 1 |
| Total Bedrooms | 3 |
| Main Level Bedrooms | 1 |
| Below Grade Finished Area Unit Type | Square Feet |
| LivingAreaSource | Assessor |
| Below Grade Finished Area Source | Assessor |
| Above Grade Finished Area Source | Assessor |
| Above Grade Finished Area Unit Type | Square Feet |
| Total Baths | 5 |
Exterior Features
| Parking Features | Garage Door Opener,Garage Faces Side |
|---|---|
| Water Source | Public |
| Total Parking | 3 |
| Lot Size Area | 54.58 |
| Building Area Total | 6717 |
| Lot Dimensions | GATE LOCKED- POOL EST |
| Lot Size Acres | 54.58 |
| Lot Size Source | Assessor |
| Waterfront Y/N | No |
| Covered Spaces | 3 |
Amenities
- Foreclosure
- Views
- Short Sale
- New Construction
- Adult 55+
- Lease To Own
- No HOA Fees
- Furnished
- Primary On Main
- Air Conditioning
- Seller Finance
- Green
- Fixer Upper
- Horse
- Golf
- Fireplace
- Deck
- Garage
- Basement
- Pool
Property vs Single Family Average in 38478
Price
Taxes
Year Built
 The data relating to real estate for sale on this web site comes in part from the Internet Data Exchange Program of RealTracs Solutions as distributed by MLS Grid. Real estate listings held by brokerage firms other than Tennessee - Intero Franchise are marked with the Internet Data Exchange Program logo or thumbnail logo and detailed information about them includes the name of the listing brokers.
